
150 SUMMER GLEN, NEW BRAUNFELS, TX 78132
Homes for sale in New Braunfels.
Homes for sale in 78132.
150 Summer Glen
New Braunfels, TX 78132
List Price$3,200Rental


Listing #1835677
3
Bedrooms
2 full, 1 partial
Bathrooms
3,216
Square Feet
Rental
Type
About This Property
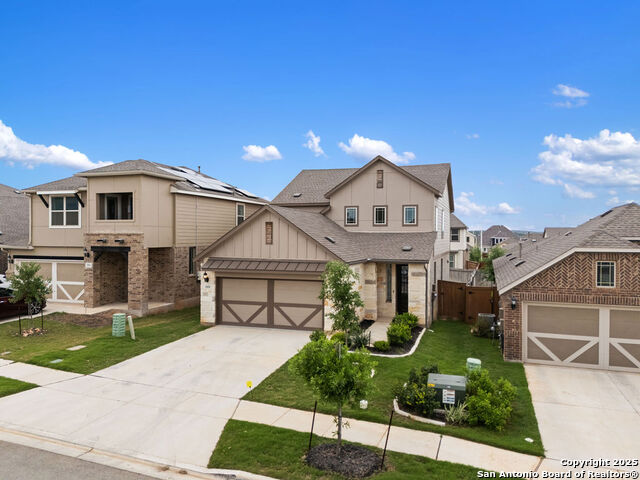
This luxurious farmhouse-style home is a true sanctuary, nestled on a beautifully landscaped 2.68 acres adorned with mature trees that provide both privacy and charm. The property welcomes you with a gated entry and elegant wrought iron fencing, signaling the prestige that awaits within. Encompassing 3 bedrooms and 2.5 baths, this single-level residence is meticulously designed, effortlessly blending comfort and sophistication throughout. The bright and airy kitchen stands out, featuring modern stainless steel appliances, ample cabinetry, and a quaint breakfast nook that offers a serene view of the picturesque front yard. This charming nook also provides access to a covered porch, perfect for savoring the tranquility of the front gardens. The living room and kitchen form the heart of this home, fostering an inviting atmosphere whether for cozy everyday living or larger gatherings. The open-concept layout enhances connectivity and flow, allowing for seamless entertaining. The dining room is a captivating space, accentuated by large windows that frame stunning views of the expansive backyard acreage, filling the room with natural light. For added versatility, the property includes a multi-generational living space, creatively converted from the attached garage. This adaptable area can serve as guest accommodations, a home office, or a peaceful retreat, catering to your needs. Step outside to experience outdoor living at its finest, with four exterior patios that invite you to bask in the outdoors or host gatherings under the open sky. Additionally, practical storage solutions are provided by two sheds for outdoor equipment and tools, as well as a detached 2-car garage. This farmhouse-style home presents a unique blend of luxury, functionality, and serene outdoor living, making it an ideal sanctuary for those seeking both comfort and beauty.
Virtual Tour
Listing Courtesy of Breauna DeLong, Limestone Country Properties - (830) 387-2200
Property Features
Location Information
County
Comal
Subdivision
RIVER CHASE
MLS Area
2616
Interior Features
Interior
One Living Area, Eat-In Kitchen, Breakfast Bar, Media Room, High Ceilings, All Bedrooms Downstairs, Laundry Room, Walk in Closets
Amenities
Clubhouse, Playground, Tennis Court
Master Bedroom Description
Outside Access, Walk-In Closet, Ceiling Fan, Full Bath
Heating
Central
Master Bathroom Description
Tub/Shower Separate, Separate Vanity
Cooling
One Central
1/2 Baths
1
Floors
Ceramic Tile, Laminate
Exterior Features
Style
One Story, Ranch
Pool Description
None
Water / Sewer
Private Well, Septic
Lot Description
2.68
Parking Description
Two Car Garage, Detached
School
School District
Comal
Jr. High School
Call District
Elementary School
Call District
High School
Call District
Additional Information
Property Type
RNT
Fees Include
Ceiling Fans, Washer Connection, Dryer Connection, Cook Top, Built-In Oven, Refrigerator, Disposal, Dishwasher, Smoke Alarm, Electric Water Heater, Double Ovens
Year Built
2001
Miscellaneous
Broker-Manager
Status
Price Change
Similar Listings


Mortgage Calculator
$13
per month
30 Year Fixed. 3.52% Interest Rate.
Principal + Interest
$11
Monthly Tax
$2
Monthly Insurance
$0
yrs
%
$
$
Based on a fully amortized fixed rate loan. Ask your agent for the tax rates in your area. Insurance estimate is based on an average cost, your final premium cost will be determined by the type of coverage you select. This program only provides an estimate.
Schools
Walk Score
Real Estate IDX Powered by iHomefinder