
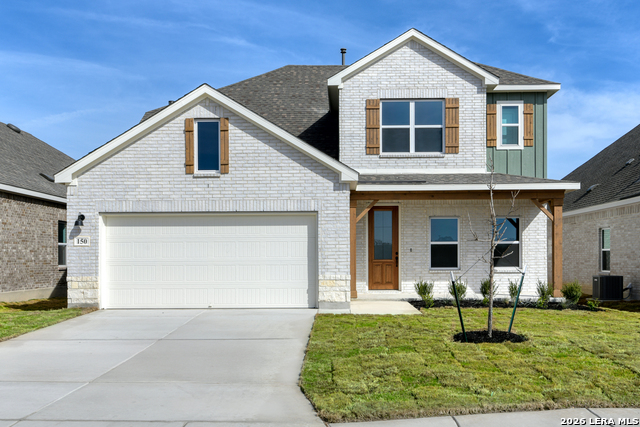
150 DESERT CACTUS, SAN ANTONIO, TX 78253
Homes for sale in San Antonio.
Homes for sale in 78253.
List Price$399,990
150 Desert Cactus
San Antonio, TX 78253
Listing #1942287
4
Bedrooms
3 full, 1 partial
Bathrooms
2,522
Square Feet
House
Type
About This Property
A thoughtfully designed two-story home where comfort, style, and everyday functionality come together seamlessly. A gourmet kitchen with a large center island, walk-in pantry, and designer finishes flows effortlessly into the breakfast area and spacious family room. The private primary suite includes an oversized shower, double vanity, and walk in closet. A loft and three secondary bedrooms with two baths offer plenty of room to unwind. Covered patio on the back of the home. This home is part of our Laguna Collection - inspired by wide horizons and slow, easy days. Sun-bleached neutrals blend with earthy textures to create a space that feels open, airy, and beautifully relaxed. Modern simplicity finds harmony in nature-inspired elements, giving you a home where time stretches out, and everyday life feels just a little more serene. This home is in Nopal Valley, a West San Antonio community with spacious lots, future pool and playground, open layouts, and easy access to shopping, schools, and Lackland AFB.
Seller's Representative
eXp Realty
Similar Listings
Schools
Walk Score

© 2026 LERA MLS. All rights reserved.
© 2026 LERA MLS. All rights reserved.
The data relating to real estate on this website comes in part from the Internet Data Exchange (IDX) Program of the LERA MLS. IDX information is provided exclusively for consumers' personal non-commercial use and may not be used for any purpose other than to identify prospective properties consumers may be interested in purchasing. All Information Is Deemed Reliable But Is Not Guaranteed Accurate.
LERA MLS data last updated at July 14, 2026, 8:24 PM CT
Real Estate IDX Powered by iHomefinder