
15 VINEYARD DR, SAN ANTONIO, TX 78257
Homes for sale in San Antonio.
Homes for sale in 78257.
List Price$1,450,000
15 VINEYARD DR
San Antonio, TX 78257

Listing #2009538
5
Bedrooms
3 full, 1 partial
Bathrooms
5,472
Square Feet
House
Type
About This Property
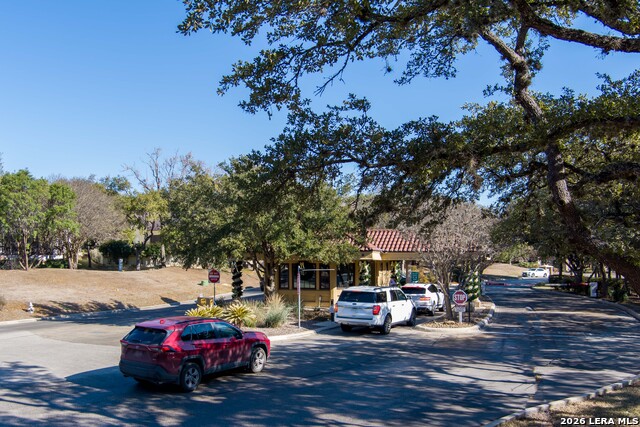
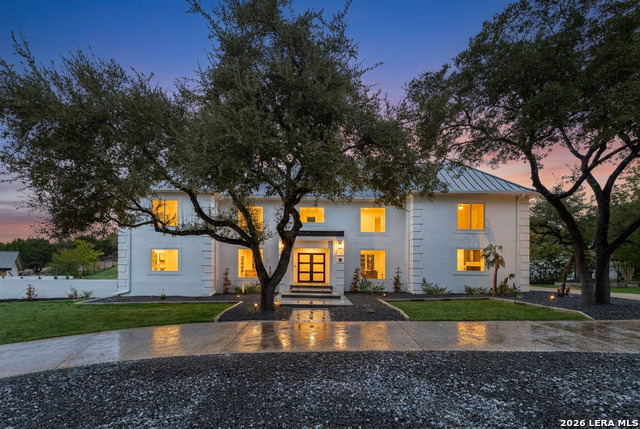
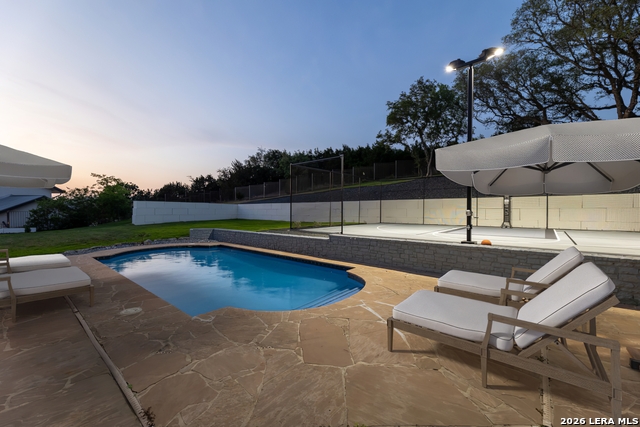
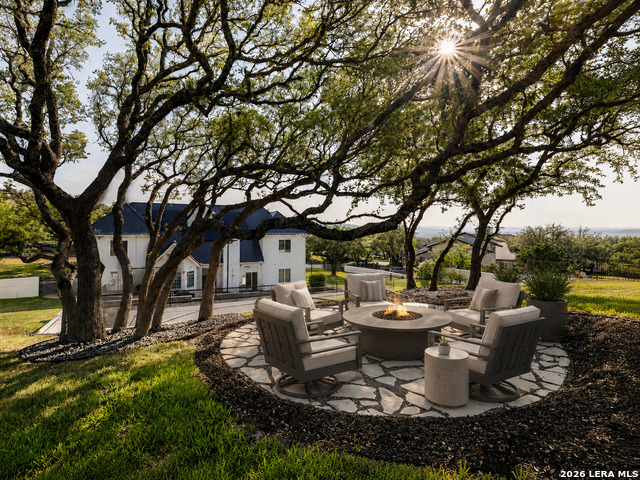
Experience the pinnacle of luxury living in one of San Antonio's most premier neighborhoods, where timeless elegance, refined design, and exceptional privacy define life in The Dominion. This premier controlled-access community offers an elevated lifestyle, complemented by sophisticated interiors, impressive outdoor amenities, and a setting designed for both comfort and distinction. Spanning more than 5,400 square feet, this residence was designed for both sophisticated entertaining and comfortable everyday living, with expansive spaces, contemporary finishes, and a seamless connection to the outdoors. A striking steel double-door entry opens to light-filled interiors and thoughtfully arranged living spaces, including an elegant formal dining and sitting area, private office, spacious main living room, and a showpiece kitchen created for gathering. Double islands and a generous peninsula are wrapped in waterfall quartz, providing abundant prep space and seating while flowing effortlessly into the sunlit breakfast and dining area. Large windows frame views of the backyard amenities, creating a dramatic backdrop of the pool, private sports court, and elevated outdoor sitting area. The main-level primary suite offers a private retreat with two walk-in closets and a beautifully appointed spa-inspired bath featuring quartz finishes, a soaking tub, custom-tiled walk-in shower, and a serene modern aesthetic. Upstairs, four generously sized bedrooms are complemented by two updated full baths, a spacious game room, and a separate media room, for a total of three living areas on the first two floors alone - offering plenty of room for guests, recreation, and entertainment. A third-floor bonus space adds even greater flexibility and can easily serve as a fitness studio, additional lounge, hobby room, or private retreat while offering an impressive vantage point over the property. Outside, the grounds transform the home into a private destination of its own. Spend afternoons beside the pool, entertain from the overlooking sitting area, or enjoy the versatile sports court designed to accommodate basketball, tennis, pickleball, and more. Beyond the residence, life in The Dominion offers an added level of privacy and exclusivity with controlled-access entry, staffed gates, visitor authorization, and security patrols throughout the community. Residents also enjoy an established luxury neighborhood surrounded by beautifully maintained streets and convenient access to some of San Antonio's premier shopping, dining, and entertainment destinations. Combining substantial interior space, exceptional private recreation, sophisticated finishes, and the coveted lifestyle of The Dominion, this residence delivers a rare opportunity to enjoy the feel of a luxury resort without ever leaving home.
Virtual Tour
Listing Courtesy of William Smith, Keller Williams Heritage (512) 995-5555
Property Features
Location Information
County
Bexar
MLS Area
1003
Map Code
480B2
Subdivision
THE DOMINION
Neighborhood Amenities
Controlled Access, Pool, Tennis, Golf Course, Clubhous
Interior Features
Room Dimensions
Dining: 14x18, Living: 18x15, Kitchen: 19x18, MasterBR: 18x16, BR2: 20x18, BR3: 18x14, BR4: 20x14
Has Family Room
Yes
Interior
Three Living Area, Separate Dining Room, Two Eating Areas, Island Kitchen, Breakfast Bar, Walk-In Pantry, Study/Library, Game Room, Media Room, Utility Room Inside, High Ceilings, Open Floor Plan, Cable TV Available, High Speed Internet, Laundry Main Level, Laundry Room,
Fireplace Description
One, Living Room
Master Bedroom Description
DownStairs, Outside Access, Walk-In Closet, Multi-Closets, Ceiling Fan, Full Bath
Heating
Central, 2 Units
Master Bathroom Description
Tub/Shower Separate, Separate Vanity, Double Vanity
Heating Fuel
Electric
1/2 Baths
1
Cooling
Two Central
Has Dining Room
Yes
Floors
Carpeting, Ceramic Tile, Laminate
Exterior Features
Style
3 or More, Contemporary
Parking Description
Three Car Garage, Side Entry
Construction
Pre-Owned
Has Garage
Yes
Exterior
Private Tennis, Patio Slab, Wrought Iron Fence, Sprinkler System, Double Pane Windows, Has Gutters, Mature Trees, Stone/Masonry Fence, Other - See Remarks
Garage Spaces
3
Manufacturer
Unknown
Has a Pool
Yes
Foundation
Slab
Pool/Spa Description
In Ground Pool
Roof
Metal
Lot Size
0.78
Water / Sewer
Sewer System, City
Lot Description
1/2-1 Acre, Mature Trees (ext feat), Xeriscaped
School
School District
Northside
Jr. High School
Rawlinson
Elementary School
Leon Springs
High School
Clark
Additional Information
Proposed Terms
Conventional, VA, Cash
Is Short Sale
No
Property Type
SFR
HOA Fee
$295
Property SubType
Single Family Detached
HOA Frequency
Monthly
Year Built
1992
Has a Game Room
Yes
Status
New
Similar Listings
Mortgage Calculator
$6,771
per month
30 Year Fixed. 3.52% Interest Rate.
Principal + Interest
$5,225
Monthly Tax
$1,208
Monthly Insurance
$338
yrs
%
$
$
Based on a fully amortized fixed rate loan. Ask your agent for the tax rates in your area. Insurance estimate is based on an average cost, your final premium cost will be determined by the type of coverage you select. This program only provides an estimate.
Schools
Walk Score

© 2026 LERA MLS. All rights reserved.
© 2026 LERA MLS. All rights reserved.
The data relating to real estate on this website comes in part from the Internet Data Exchange (IDX) Program of the LERA MLS. IDX information is provided exclusively for consumers' personal non-commercial use and may not be used for any purpose other than to identify prospective properties consumers may be interested in purchasing. All Information Is Deemed Reliable But Is Not Guaranteed Accurate.
LERA MLS data last updated at August 19, 2026, 8:22 PM CT
Real Estate IDX Powered by iHomefinder