
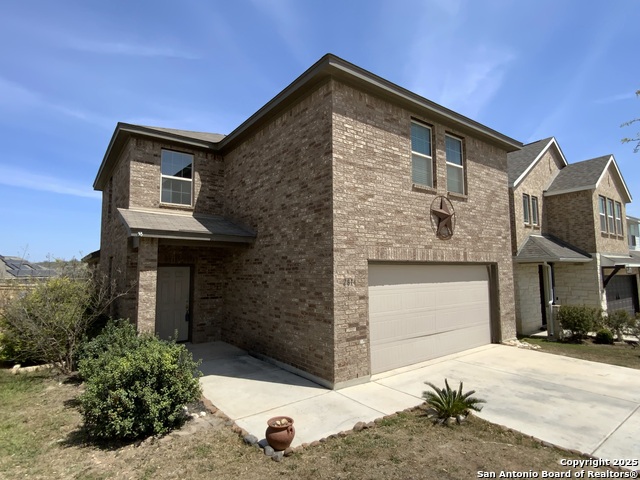
14946 COSTA LEON, SAN ANTONIO, TX 78245
Homes for sale in San Antonio.
Homes for sale in 78245.
14946 Costa Leon
San Antonio, TX 78245
List Price$334,900


Listing #1877450
4
Bedrooms
2 full, 1 partial
Bathrooms
2,397
Square Feet
House
Type
About This Property
** OPEN SUN 6/29 1-3pm! ** ASSUMABLE LOAN @ 2.8! Move-in-ready 4-bed, 2.5-bath home in gated community with a premium greenbelt lot, 10-year builder warranty! Open-concept kitchen with island, gas cooking, stainless appliances & Silestone counters. Flex room down is the perfect study. Primary suite down with spa-like bath & walk-in closet. Upstairs: large game room, three bedrooms, & dual-sink guest bath. Extended covered patio & deck with private views, professional landscaping, and no rear neighbors. 2-car garage includes 5-ft bump out for storage or workshop. Community amenities include pool, park, & hiking trails. Easy access to Hwy 151, Loop 1604, shopping, SeaWorld, Lackland AFB & top-rated Medina Valley schools.
Virtual Tour
Listing Courtesy of Tiffany Stevens, Forward Real Estate [email protected]
Open House
Sunday, Jun 29
1:00 PM - 3:00 PM
Property Features
Location Information
County
Bexar
MLS Area
0101
Neighborhood Amenities
Controlled Access, Pool, Clubhouse, Park/Playground, J
Subdivision
LADERA ENCLAVE
Interior Features
Room Dimensions
Dining: 9x9, Living: 17x14, Kitchen: 16x14, MasterBR: 16x13, BR2: 13x11, BR3: 13x11, BR4: 11x12
Fireplace Description
Not Applicable
Interior
One Living Area, Separate Dining Room, Eat-In Kitchen, Island Kitchen, Walk-In Pantry, Game Room, Utility Room Inside, High Ceilings, Open Floor Plan, Cable TV Available, High Speed Internet, Laundry Main Level, Laundry Room, Telephone, Attic - Access only, Attic - Pull
Heating
Central
Master Bedroom Description
DownStairs, Walk-In Closet, Ceiling Fan, Full Bath
Heating Fuel
Natural Gas
Master Bathroom Description
Tub/Shower Separate, Double Vanity, Garden Tub
Cooling
One Central
1/2 Baths
1
Floors
Ceramic Tile, Vinyl
Has Dining Room
Yes
Accessibility
2+ Access Exits, No Carpet, Full Bath/Bed on 1st Flr
Has Family Room
Yes
Exterior Features
Style
Two Story, Contemporary
Water Supplier
SAWS
Construction
Pre-Owned
Electric Supplier
CPS Energy
Exterior
Patio Slab, Covered Patio, Deck/Balcony, Privacy Fence, Mature Trees
Parking Description
Two Car Garage, Attached, Oversized
Manufacturer
MI Homes
Has Garage
Yes
Foundation
Slab
Garage Spaces
2
Roof
Composition
Pool/Spa Description
None
Water / Sewer
City
Lot Size
0.138
Sewer Supplier
SAWS
Lot Description
On Greenbelt
School
School District
Medina Valley I.S.D.
Jr. High School
Loma Alta
Elementary School
Ladera
High School
Medina Valley
Additional Information
Proposed Terms
Conventional, FHA, VA, Cash, Assumption w/Qualifying, Other
HOA Fee
$201
Property Type
SFR
HOA Frequency
Quarterly
Property SubType
Single Family Detached
Miscellaneous
No City Tax, Cluster Mail Box, School Bus, As-Is
Year Built
2018
Has a Game Room
Yes
Status
New
Similar Listings


Mortgage Calculator
$1,563
per month
30 Year Fixed. 3.52% Interest Rate.
Principal + Interest
$1,206
Monthly Tax
$279
Monthly Insurance
$78
yrs
%
$
$
Based on a fully amortized fixed rate loan. Ask your agent for the tax rates in your area. Insurance estimate is based on an average cost, your final premium cost will be determined by the type of coverage you select. This program only provides an estimate.
Schools
Walk Score
Real Estate IDX Powered by iHomefinder