
14927 WILMINGTON, SELMA, TX 78154
Homes for sale in Selma.
Homes for sale in 78154.
List Price$329,999
14927 Wilmington
Selma, TX 78154
Listing #1913771
4
Bedrooms
2 full, 1 partial
Bathrooms
2,345
Square Feet
House
Type
About This Property
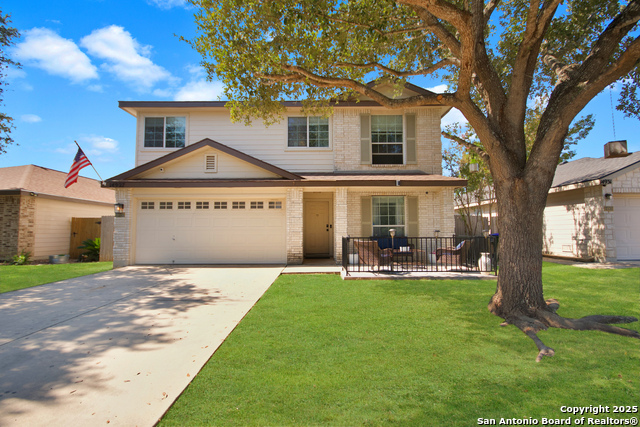
$3,000 TOWARDS BUYERS CLOSING COSTS!!! *GREENBELT LOT!* Backing up to the scenic Olympia Hills golf course, this stunning 4-bedroom, 2.5-bath home with an additional OFFICE AND LOFT space! Some of the highlights of this home are the walk in closets, covered back and front patios, remodeled pantry for ample storage, open layout, and the beautiful oversized backyard! Boasting a thoughtful layout with generous interiors, versatile family spaces, and a dedicated office accented by elegant French doors, it's been refreshed with new paint and upgraded with efficient central air plus contemporary kitchen essentials. The downstairs welcomes you with durable wood-look tile throughout, ensuring effortless living from day one. Step out to the expansive covered terrace, where you can savor sunrise brews or sunset grills with uninterrupted views of the fairways. Perfectly positioned for quick commutes via I-35 to Randolph AFB, Fort Sam Houston, SAMMC, local eateries, retail spots, and the rolling hills beyond, it's the ideal retreat waiting for you.
Seller's Representative
Real Broker, LLC
Similar Listings



Schools
Walk Score

© 2026 LERA MLS. All rights reserved.
© 2026 LERA MLS. All rights reserved.
The data relating to real estate on this website comes in part from the Internet Data Exchange (IDX) Program of the LERA MLS. IDX information is provided exclusively for consumers' personal non-commercial use and may not be used for any purpose other than to identify prospective properties consumers may be interested in purchasing. All Information Is Deemed Reliable But Is Not Guaranteed Accurate.
LERA MLS data last updated at July 23, 2026, 8:26 PM CT
Real Estate IDX Powered by iHomefinder