
14919 SUMMER SUSIE, SAN ANTONIO, TX 78233
Homes for sale in San Antonio.
Homes for sale in 78233.
List Price$255,000
14919 Summer Susie
San Antonio, TX 78233
Listing #1951832
4
Bedrooms
2 full, 1 partial
Bathrooms
1,799
Square Feet
House
Type
About This Property
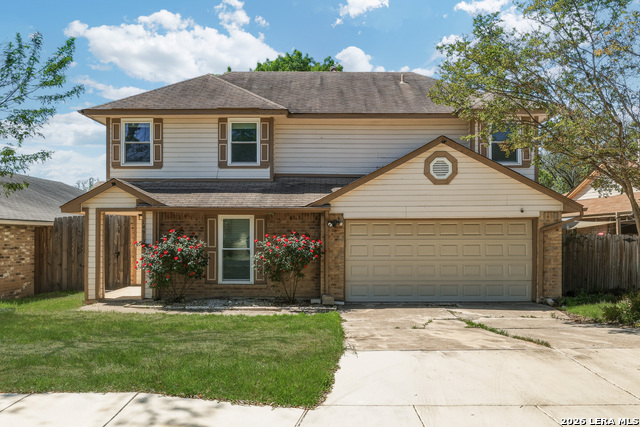
PRICE TO SELL! Move-in ready 4 bed, 2.5 bath home with a 2-car garage. Bright, open interior with soaring ceilings and fresh paint. Living room centers on a cozy fireplace and ceiling fan, ideal for relaxing or entertaining. Updated kitchen with new flooring, farmhouse sink, stainless appliances, butcher-block counters, and ample prep/serving space. Major systems upgraded: comprehensive energy-efficient window replacement throughout, replaced HVAC, and updated electrical system to support modern appliances and increased power needs (estimated upgrades $45K+) Main-level primary suite features vaulted ceilings, ceiling fan, walk-in closet, dual vanities, and a tiled tub/shower. All secondary bedrooms upstairs include ceiling fans. Fenced backyard with an open side patio-perfect for morning coffee, evening gatherings, and outdoor entertaining. Book your showing today, seize this opportunity!
Seller's Representative
JPAR San Antonio
Similar Listings


Schools
Walk Score

© 2026 LERA MLS. All rights reserved.
© 2026 LERA MLS. All rights reserved.
The data relating to real estate on this website comes in part from the Internet Data Exchange (IDX) Program of the LERA MLS. IDX information is provided exclusively for consumers' personal non-commercial use and may not be used for any purpose other than to identify prospective properties consumers may be interested in purchasing. All Information Is Deemed Reliable But Is Not Guaranteed Accurate.
LERA MLS data last updated at July 27, 2026, 8:17 PM CT
Real Estate IDX Powered by iHomefinder