
14907 SYLVAN WOODS, SAN ANTONIO, TX 78249
Homes for sale in San Antonio.
Homes for sale in 78249.
14907 Sylvan Woods
San Antonio, TX 78249
List Price$2,250Rental


Listing #1897915
4
Bedrooms
2 full, 1 partial
Bathrooms
2,473
Square Feet
Rental
Type
About This Property
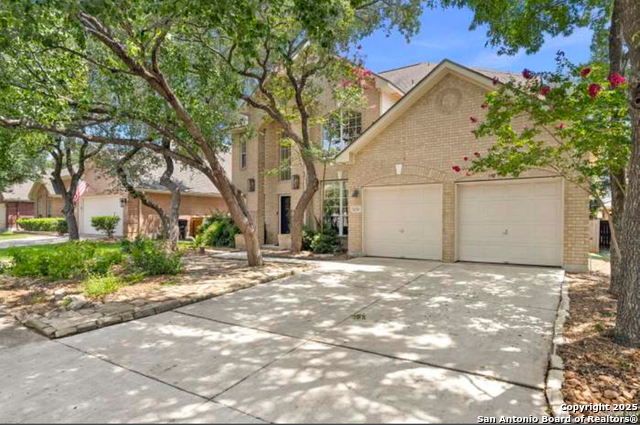
Welcome to your perfect sanctuary nestled in the coveted neighborhood of The Woods of Shavano! This beautiful 4-bedroom home, situated on a serene cul-de-sac lot, offers an unmatched blend of comfort and convenience. Step inside to discover the elegance of new flooring and the freshness of recently applied paint that complements the tile throughout the downstairs. The heart of this home is the full-size island kitchen, equipped with plenty of built-ins, gas cooking, and ample prep room. It seamlessly flows into a spacious breakfast area, ideal for family gatherings and morning coffee rituals. The master suite is conveniently located on the main level, featuring a bathroom with a separate garden tub and shower, as well as a double vanity for added luxury. Upstairs, you'll find three additional spacious bedrooms that offer versatility for family living or guest accommodations. This home is thoughtfully designed with modern conveniences such as a water softener and a sprinkler system to enhance your everyday living experience. Outdoors, the expansive, park-like backyard is a true haven. Surrounded by gorgeous trees, it features a covered patio perfect for entertaining, a cozy fire pit for cool evenings, and a practical storage building for all your needs. This exceptional property is located in a prime area near I-10, the Medical Center, USAA, UTSA, and The Rim, with the added benefit of being close to the brand new BASIS Charter School. Don't miss this rare opportunity to own a piece of paradise in The Woods of Shavano. Schedule your viewing today and experience firsthand the charm and elegance this home has to offer.
Listing Courtesy of Joseph Rothrock, Red Wagon Properties (210) 643-2147
Property Features
Location Information
County
Bexar
Subdivision
WOODS OF SHAVANO
MLS Area
0500
Interior Features
Room Dimensions
Dining: 15x17, Living: 17x18, Kitchen: 16x10, MasterBR: 18x15, BR2: 15x14, BR3: 13x12, BR4: 15x10
Heating
Central
Interior
One Living Area, Separate Dining Room, Eat-In Kitchen, Two Eating Areas, Island Kitchen, Utility Room Inside, High Ceilings, Open Floor Plan, Cable TV Available, High Speed Internet, Laundry Room, Walk in Closets
Heating Fuel
Electric
Master Bedroom Description
Split, DownStairs, Outside Access, Walk-In Closet, Ceiling Fan, Full Bath
Cooling
One Central
Master Bathroom Description
Tub/Shower Separate, Double Vanity, Garden Tub
Floors
Ceramic Tile, Laminate
1/2 Baths
1
Accessibility
Int Door Opening 32"+, First Floor Bath, First Floor
Amenities
None
Exterior Features
Style
Two Story
Parking Description
Two Car Garage
Exterior
Patio Slab, Privacy Fence, Double Pane Windows
Pool Description
None
Water / Sewer
City
Lot Description
0.308
School
School District
Northside
Jr. High School
Rawlinson
Elementary School
Locke Hill
High School
Clark
Additional Information
Property Type
RNT
Fees Include
Ceiling Fans, Chandelier, Washer Connection, Dryer Connection, Built-In Oven, Microwave Oven, Stove/Range, Refrigerator, Disposal, Dishwasher, Water Softener (owned), Smoke Alarm, Gas Water Heater, Garage Door Opener, City Garbage service
Year Built
1986
Miscellaneous
Broker-Manager
Status
Active
Similar Listings



Mortgage Calculator
$9
per month
30 Year Fixed. 3.52% Interest Rate.
Principal + Interest
$8
Monthly Tax
$1
Monthly Insurance
$0
yrs
%
$
$
Based on a fully amortized fixed rate loan. Ask your agent for the tax rates in your area. Insurance estimate is based on an average cost, your final premium cost will be determined by the type of coverage you select. This program only provides an estimate.
Schools
Walk Score
Real Estate IDX Powered by iHomefinder