
14907 PALMER CREEK, SAN ANTONIO, TX 78217
Homes for sale in San Antonio.
Homes for sale in 78217.
14907 Palmer Creek
San Antonio, TX 78217
List Price$2,500Rental


Listing #1867303
3
Bedrooms
2 full
Bathrooms
1,903
Square Feet
Rental
Type
About This Property
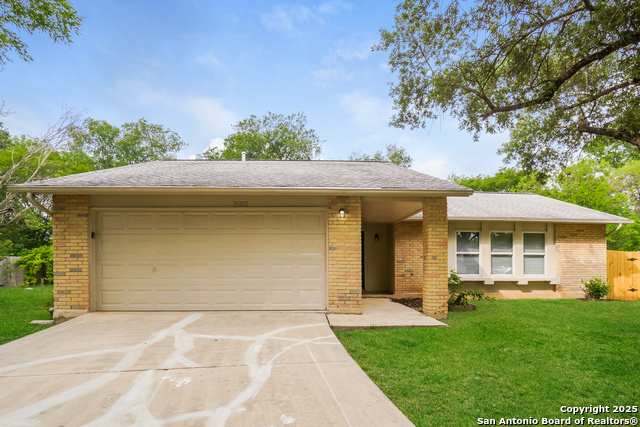
Welcome to this beautiful 3 bedroom Chesmar home in Clearcreek! This single story home features a bright, open floor plan, vinyl wood-look floors throughout all common areas, and elegant bamboo blinds in the common areas and office. At the front of the home, two spacious secondary bedrooms with generous sized closets share a jack and jill bath. The heart of the home is the island kitchen that flows seamlessly to the dining area and spacious living room. It features beautiful granite countertops, white cabinets with contemporary backsplash, and gas cooking. Adjacent to the living room, the formal office offers a quiet retreat and includes a generously sized walk-in closet for additional storage. The primary bedroom is tucked away on the opposite end of the home and features a large walk-in closet and en suite bath with an oversized stone shower and double vanity. The backyard is low maintenance and does not back up directly to any neighbors offering added privacy to enjoy your large covered patio. With its numerous upgrades and thoughtful design, this home stands out as one of the few like-new, single-story homes in the area.
Virtual Tour
Listing Courtesy of Allison McCarroll, JB Goodwin, REALTORS (210) 744-4600
Property Features
Location Information
County
Bexar
Subdivision
CLEARCREEK / MADERA
MLS Area
1500
Interior Features
Room Dimensions
Dining: 18x10, Living: 18x17, Kitchen: 18x11, MasterBR: 16x12, BR2: 13x10, BR3: 12x10
Heating
Central, 1 Unit
Interior
One Living Area, Liv/Din Combo, Island Kitchen, Study/Library, Utility Room Inside, High Ceilings, Laundry Room, Walk in Closets
Heating Fuel
Electric
Master Bedroom Description
Walk-In Closet, Ceiling Fan, Full Bath
Cooling
One Central
Master Bathroom Description
Shower Only, Double Vanity
Floors
Carpeting, Ceramic Tile, Laminate
Amenities
None
Exterior Features
Style
One Story
Water Supplier
SAWS
Exterior
Patio Slab, Covered Patio, Privacy Fence, Wrought Iron Fence, Sprinkler System
Electric Supplier
CPS
Foundation
Slab
Parking Description
Two Car Garage, Attached
Roof
Composition
Pool Description
None
Water / Sewer
Water System, Sewer System
Lot Description
0.124
Sewer Supplier
SAWS
School
Elementary School
Northern Hills
High School
Madison
Jr. High School
Harris
Additional Information
Property Type
RNT
Fees Include
Ceiling Fans, Chandelier, Washer Connection, Dryer Connection, Stove/Range, Disposal, Dishwasher, Water Softener (owned), Electric Water Heater, Garage Door Opener
Year Built
2022
Miscellaneous
Also For Sale
Status
Price Change
Similar Listings
- Active
$2,095
4 Beds
2 Baths
1,478 SqFt.
15007 Old Creek
San Antonio, TX 78217
#1860297
Rental
Listing Courtesy of Leilani Cardinoza, Main Street Renewal LLC [email protected]


Mortgage Calculator
$11
per month
30 Year Fixed. 3.52% Interest Rate.
Principal + Interest
$9
Monthly Tax
$2
Monthly Insurance
$0
yrs
%
$
$
Based on a fully amortized fixed rate loan. Ask your agent for the tax rates in your area. Insurance estimate is based on an average cost, your final premium cost will be determined by the type of coverage you select. This program only provides an estimate.
Schools
Walk Score
Real Estate IDX Powered by iHomefinder