
14898 DIAMONDHEAD ROAD N, CONROE, TX 77356
Homes for sale in Conroe.
Homes for sale in 77356.
14898 Diamondhead Road N
Conroe, TX 77356
List Price$790,000
Listing #34212973
3
Bedrooms
2 full, 1 partial
Bathrooms
2,456
Square Feet
Condo
Type
About This Property
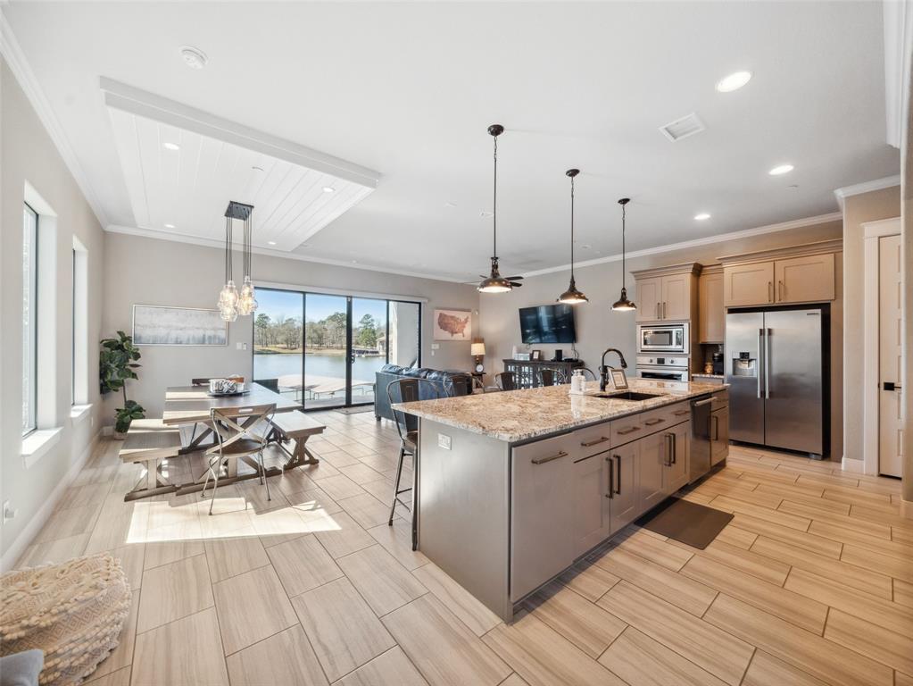
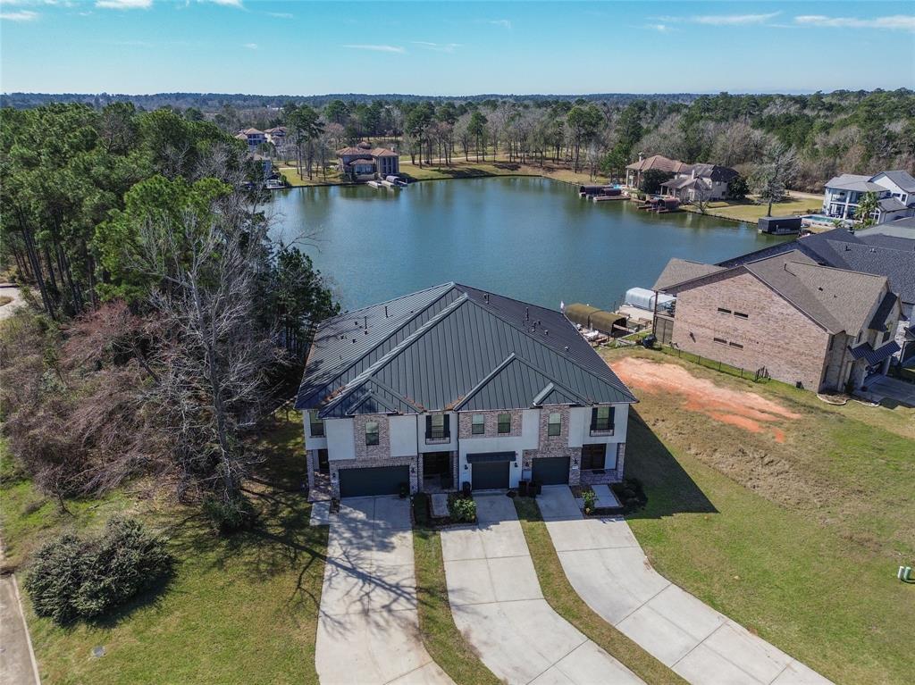
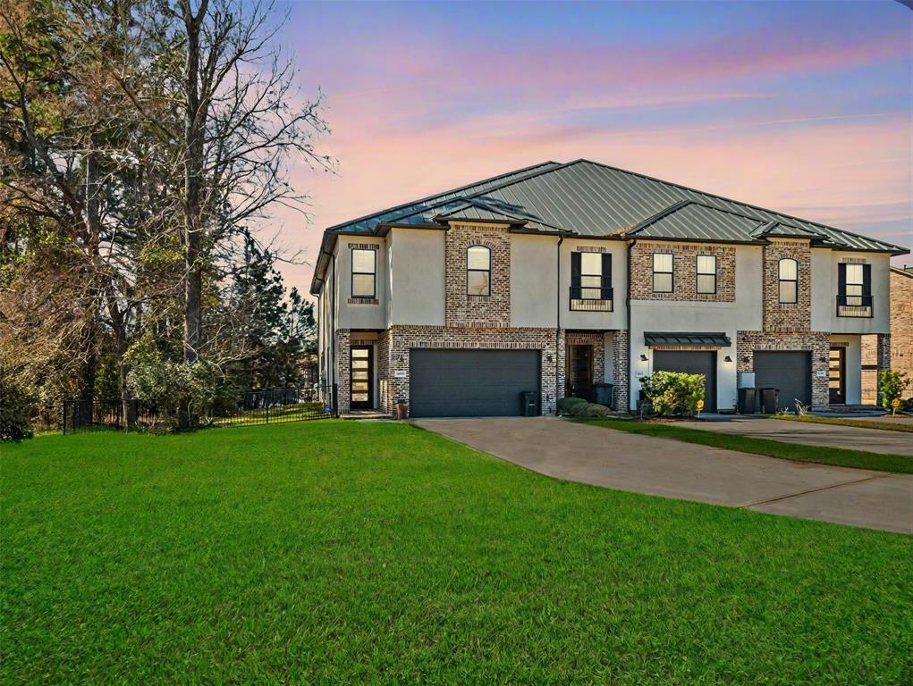
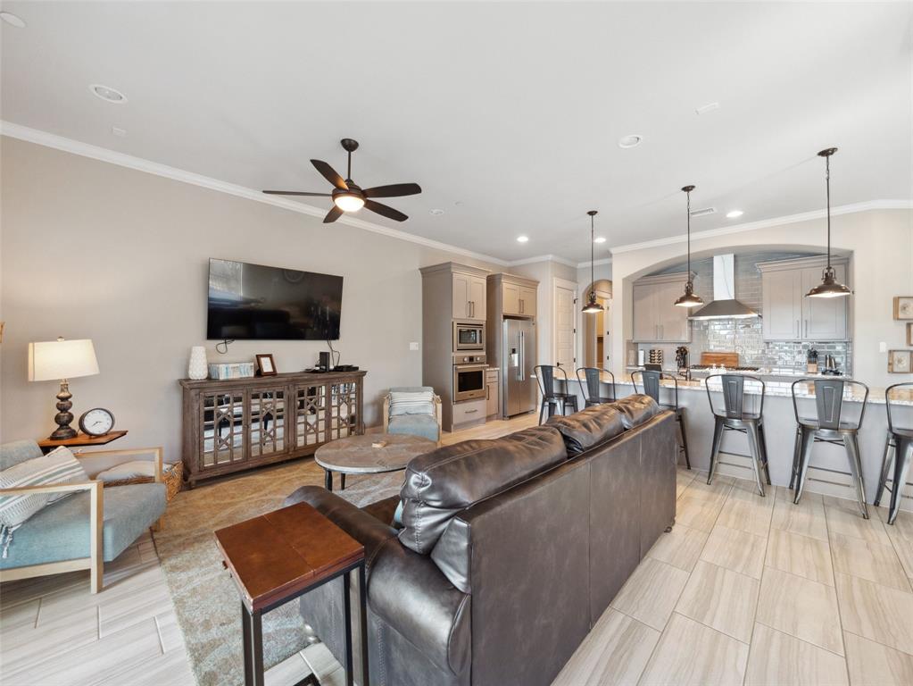

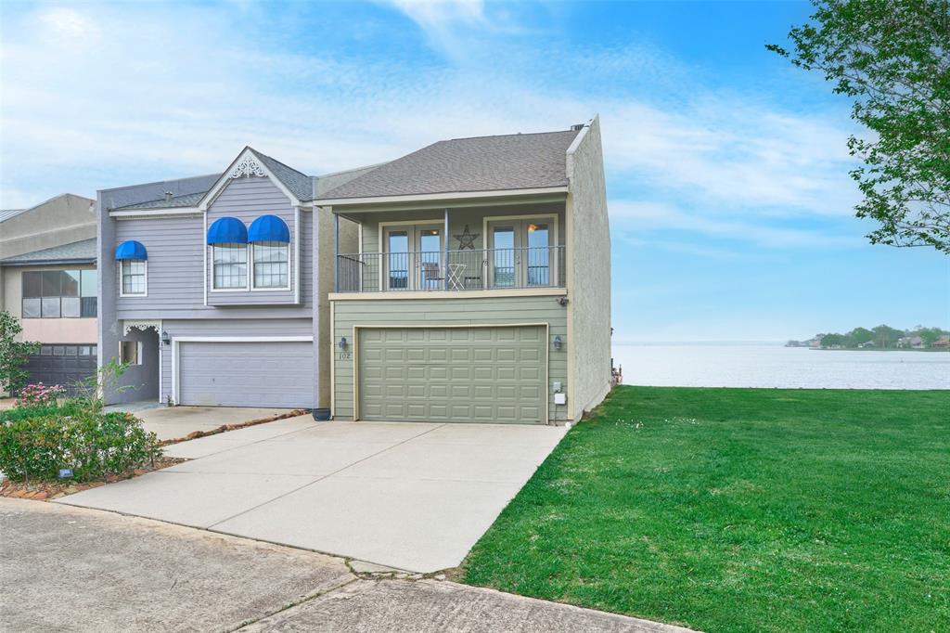
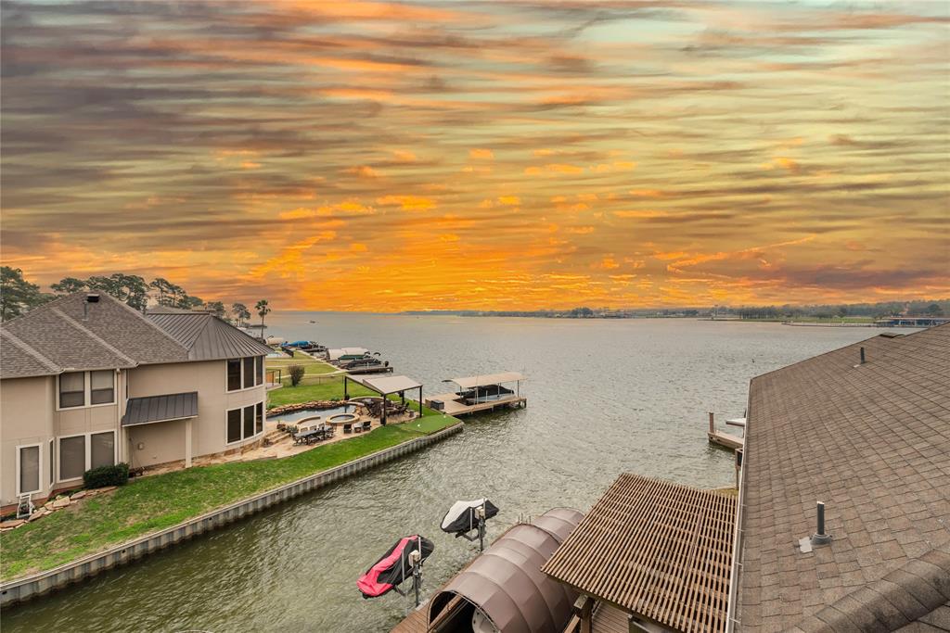
Take in the incredible lake views from 2 levels. Pristine & beautiful, this newer luxury townhome sits on a wide cove on Lake Conroe with deep water & a covered boat slip for easy lake access. Amazing corner unit feels like a traditional home with its private fenced yard & driveway. Conveys fully furnished to make it your immediate "Home Away From Home", or your every day home away from it all. French-style brick appeal with modern luxury finishes including linear tile floors, lighted stairs, luxury fixtures & gas cooking. A small Media area at the secondary bedrooms accommodates gaming/movies. Primary Suite offers a copper soaking tub, a large closet & bedside Terrace to wake up to water & sky. The Covered Patio has a fireplace for lakeside relaxation. This 3 unit building is uniquely situated among high-end waterfront homes. The garage is utilized as a game room for extra entertainment off the water. Vacation rentals are allowed, making it an ideal investment. 40 minutes to IAH.
Property Features
Location Information
County
Montgomery
Longitude
-95.587238
LegalSubdivision
Villa San Marino
Geo Market Area
Lake Conroe Area
MLS Area
39
Subdivision
Villa San Marino
Latitude
30.369046
Directions
From I-45, Exit W Davis St/TX-105 W. Go west approximately 8 miles. Right onto Marina Dr. Left onto Diamondhead Rd N at the "T". Home is the 3rd townhome on the right.
Interior Features
Total Rooms
11
1/2 Baths
1
Room Descriptions
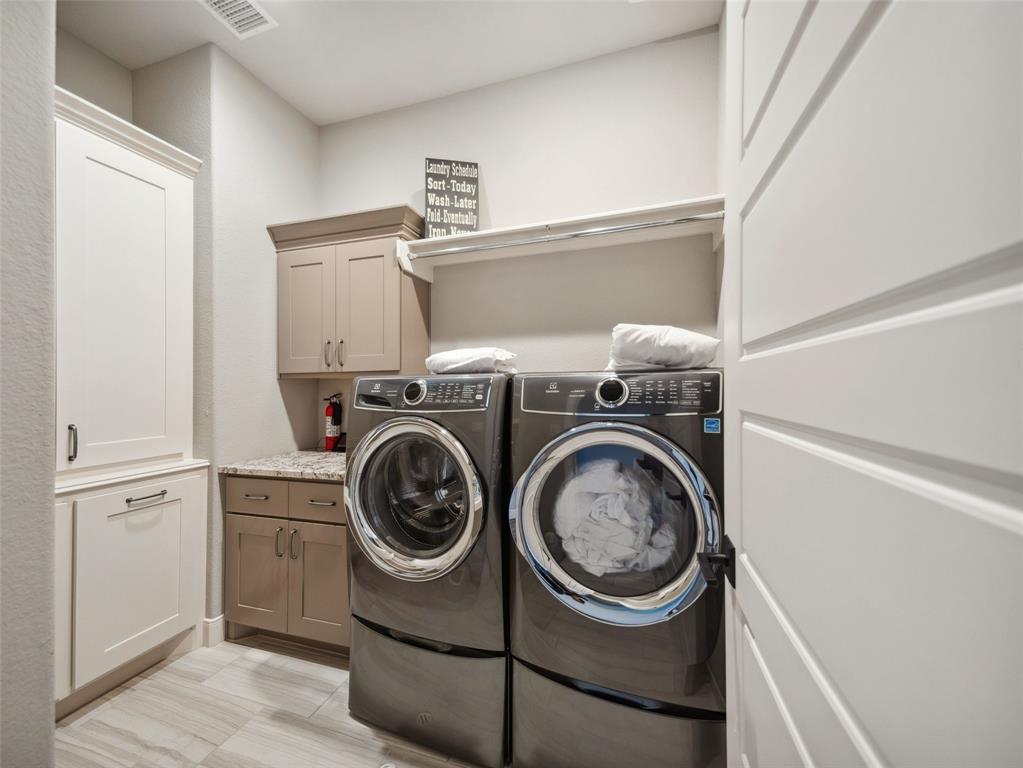
12x11 Bedroom, 12x8 Dining Room, 14x13 Bedroom, 14x7 Exterior Porch/Balcony, 16x8 Exterior Porch/Balcony, 20x12 Primary Bath, 23x14 Primary Bedroom, 24x16 Living Room, 7x5 Bath, 8x7 Utility, 9x7 Bath
Has Fireplace
Yes
Bedroom Description
All Bedrooms Up, En-Suite Bath, Primary Bed - 2nd Floor, Sitting Area, Split Plan, Walk-In Closet
Fireplace Description
Gas Connections
Exterior Features
Style
Traditional
Garage Spaces
2
Stories
2
Has a Pool
No
Is New Construction
No
Lot Size in Acres
0
Exterior
Back Yard, Balcony, Exterior Gas Connection, Fenced, Front Yard, Partially Fenced, Patio/Deck, Private Driveway, Side Green Space, Side Yard, Sprinkler System
Lot Size in Sq. Ft.
5,429
Siding
Brick, Stucco
Has Waterfront
Yes
Parking Description
Attached Garage
Is One Story
No
Has Garage
Yes
School
School District
Montgomery
Middle School
OAK HILL JUNIOR HIGH SCHOOL
Elementary School
STEWART CREEK ELEMENTARY SCHOOL
High School
LAKE CREEK HIGH SCHOOL
Additional Information
Finance Available
Cash Sale, Conventional, Investor, VA
Year Built
2018
Property Type
CND
Status
Active
Property SubType
Townhouse/Condo
Pets
With Restrictions
Similar Listings

Mortgage Calculator
$3,688
per month
30 Year Fixed. 3.52% Interest Rate.
Principal + Interest
$2,846
Monthly Tax
$658
Monthly Insurance
$184
yrs
%
$
$
Based on a fully amortized fixed rate loan. Ask your agent for the tax rates in your area. Insurance estimate is based on an average cost, your final premium cost will be determined by the type of coverage you select. This program only provides an estimate.
Schools
Walk Score
Real Estate IDX Powered by iHomefinder