
14843 FALLOW LANE, TYLER, TX 75706
Homes for sale in Tyler.
Homes for sale in 75706.
List Price$430,000
14843 Fallow Lane
Tyler, TX 75706


Listing #26007905
4
Bedrooms
2 full, 1 partial
Bathrooms
2,104
Square Feet
House
Type
About This Property
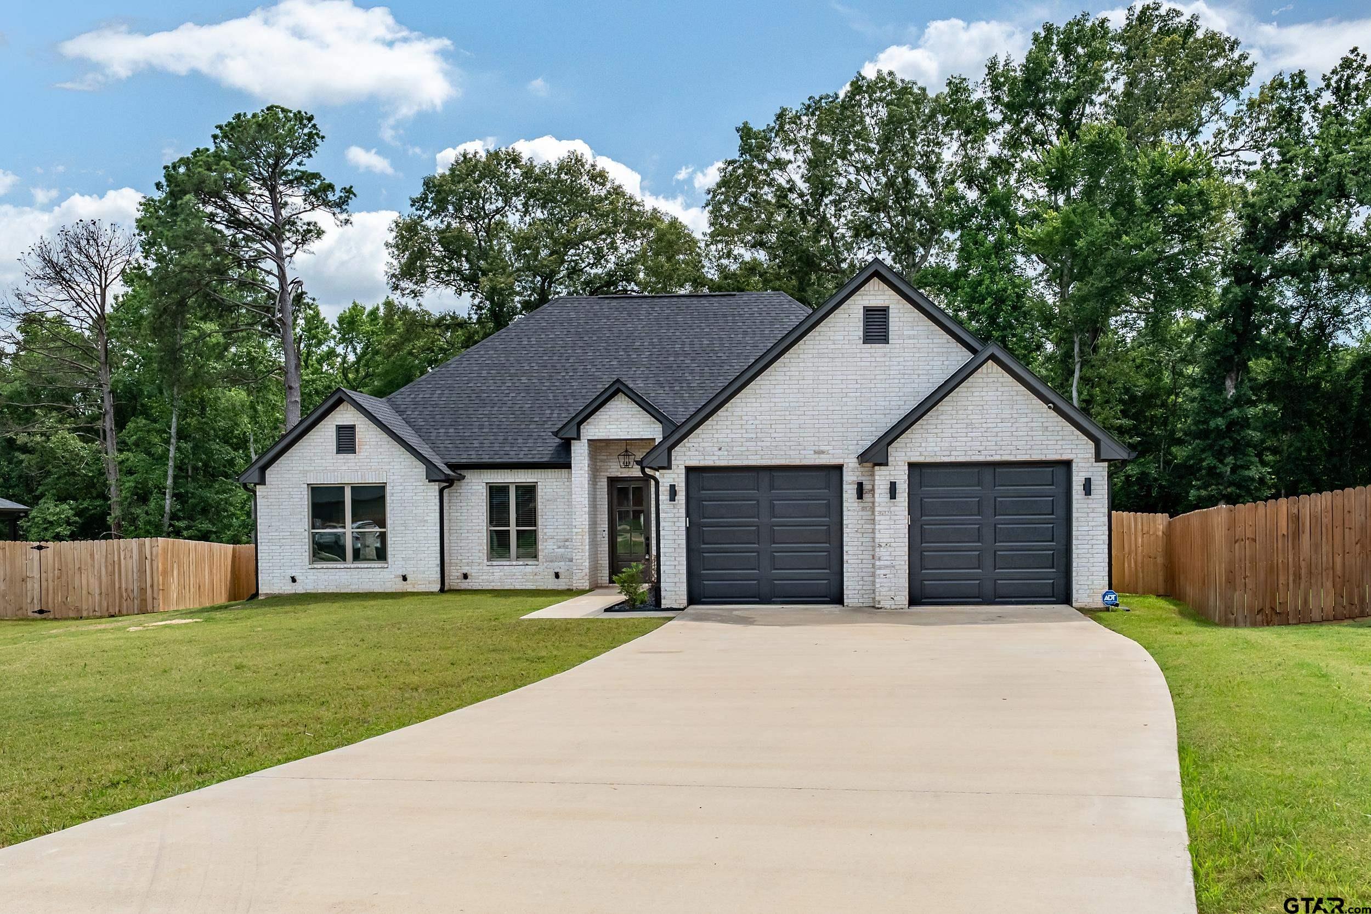
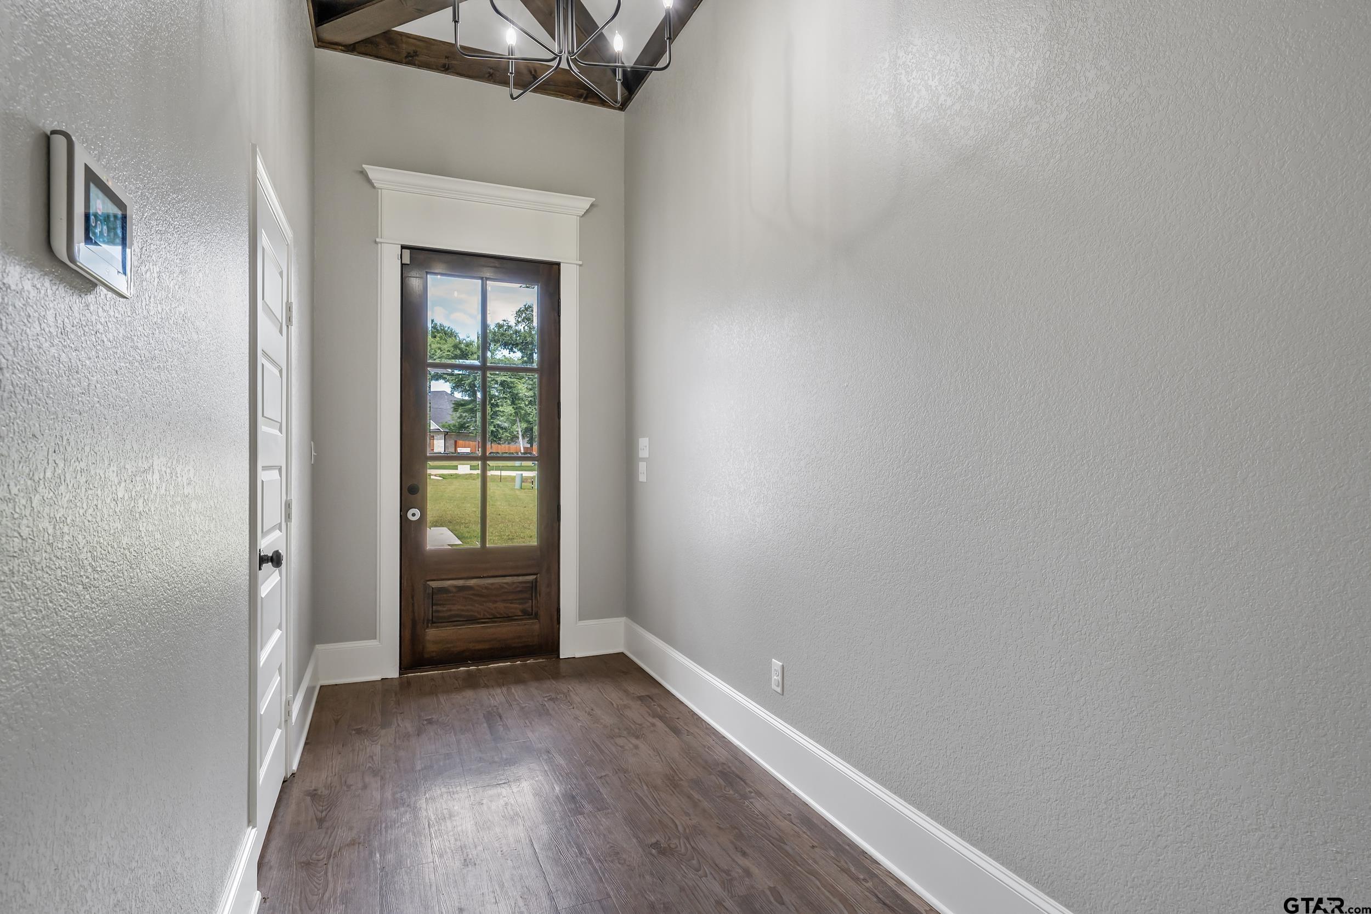
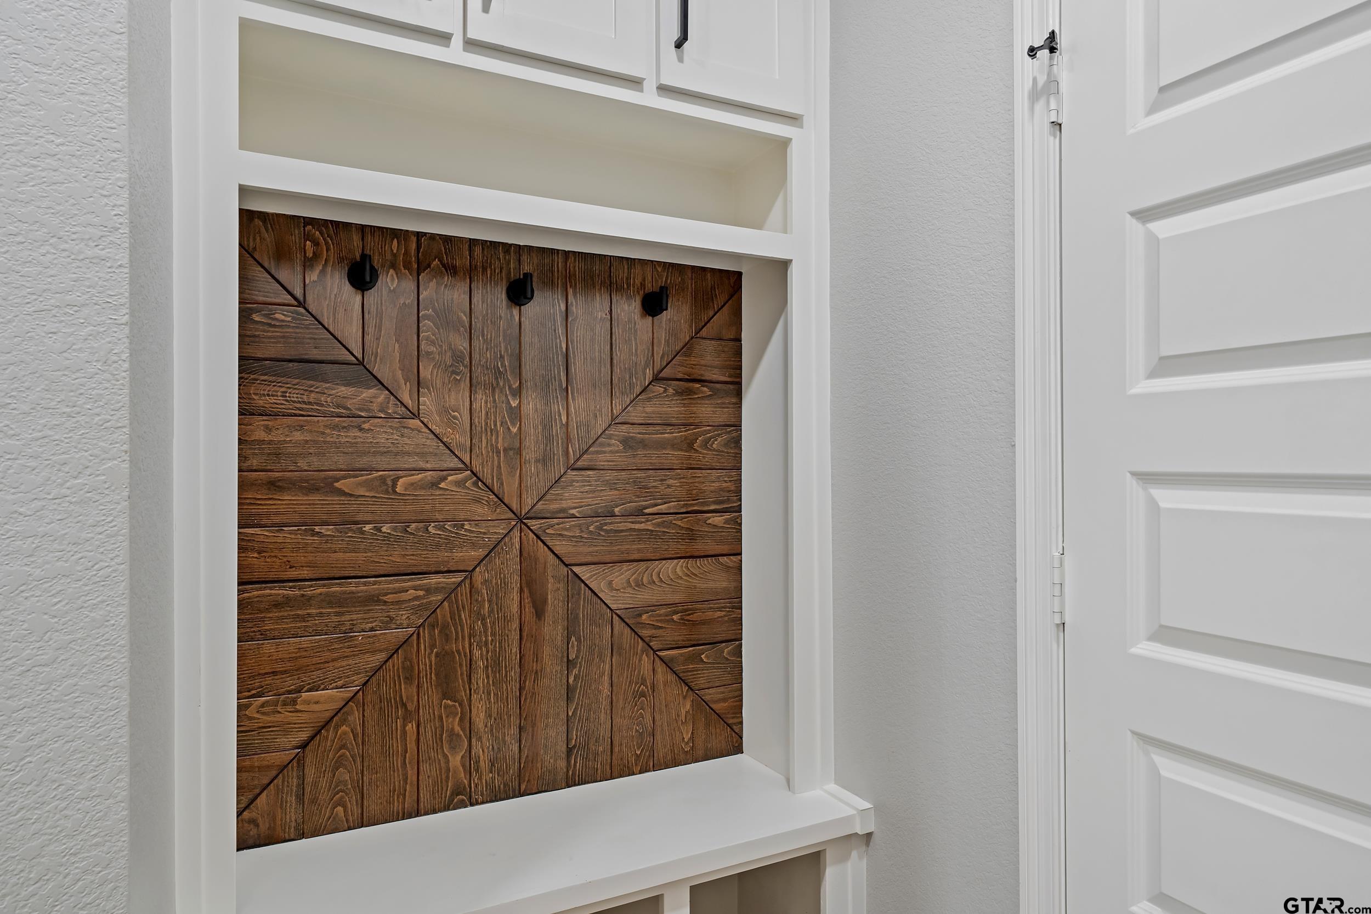
If you've been looking for a home that feels almost brand new without the wait of building, this one is definitely worth a look. Barely lived in and loaded with upgrades, this 4-bedroom, 2.5-bath home offers the perfect mix of style, comfort, and functionality. The kitchen is a standout with a farmhouse sink, gas cooktop, pot filler, stainless steel appliances, and beautiful woodwork on the breakfast bar that adds so much character. The open living area feels warm and inviting with wood beam ceilings and a cozy wood-burning fireplace. The primary suite is a favorite feature, offering a spa-like bathroom with double vanities, a stand-alone soaking tub, a walk-in shower, and plenty of closet space. You'll also find gorgeous accent walls and thoughtful details throughout the home that make it feel custom and unique. Outside, enjoy a covered back porch and fenced backyard with room to relax, entertain, or let the pets play. The security system is already installed and ready to be activated for added peace of mind. Located in highly sought-after Lindale ISD with the convenience of a Tyler address, you'll love having easy access to shopping, dining, and medical facilities while still enjoying the benefits of one of East Texas' most desirable school districts. This home truly offers the best of both worlds and is ready for its next owners to move right in and enjoy.
Property Features
Location Information
County
Smith
Directions
From Jim Hogg, Turn Left onto Sand Flat, Right onto Fallow, Follow all the way down, turn right to stay on fallow, home on the right.
Subdivision
Deerfield Addition
Interior Features
Rooms
Utility Room, 1 Living Area
Fireplace Description
One Wood Burning
Interior
Ceiling Fan, Security System, Washer Hookup, Electric Dryer Hookup
Heating
Central/Electric
Full Baths
2
Cooling
Central Electric
1/2 Baths
1
Floors
Carpet, Vinyl Plank
Dining Room Description
Den/Dining Combo, Breakfast Bar
Appliances
Dishwasher, Microwave, Pantry, Oven-Electric, Cooktop-Gas
Exterior Features
Style
Traditional
Fencing
Wood Fence
Stories
1 Story
Pool / Spa
None
Construction
Brick Veneer
Other Structures
None
Exterior
Sprinkler System, Gutter(s), Porch
Lot Description
Subdivision Lot
Foundation
Slab
Garage / Carport
Front Entry
Roof
Composition
Has Waterfront
No
Septic or Sewer
Aerobic Septic Sys
Is One Story
Yes
Garage Spaces
2
School
Elementary School
Lindale
High School
Lindale
Middle School
Lindale
Additional Information
Property Type
SFR
Taxes
7830
Property SubType
Single Family Detached
Tax Year
2026
Year Built
2024
Square Feet Source
SCAD
Status
Active
Similar Listings


Mortgage Calculator
$2,007
per month
30 Year Fixed. 3.52% Interest Rate.
Principal + Interest
$1,549
Monthly Tax
$358
Monthly Insurance
$100
yrs
%
$
$
Based on a fully amortized fixed rate loan. Ask your agent for the tax rates in your area. Insurance estimate is based on an average cost, your final premium cost will be determined by the type of coverage you select. This program only provides an estimate.
Schools
Walk Score
Listing Courtesy of John Rawls, Miller Homes Group

© 2026 Greater Tyler Association of REALTORS®. All rights reserved.
© 2026 Greater Tyler Association of REALTORS®. All rights reserved.
The data relating to real estate for sale on this website comes in part from the Internet Data Exchange (IDX) of the Greater Tyler Association of REALTORS® Multiple Listing Service. IDX information is provided exclusively for consumers? personal, non-commercial use, that it may not be used for any purpose other than to identify prospective properties consumers may be interested in purchasing, and that data is deemed reliable but is not guaranteed accurate by the MLS. The MLS may, at its discretion, require use of other disclaimers as necessary to protect Participants and/or the MLS from liability.
GTAR data last updated at June 7, 2026, 10:16 AM CT
Real Estate IDX Powered by iHomefinder