
14839 VANCE JACKSON #312 #312, SAN ANTONIO, TX 78249
Homes for sale in San Antonio.
Homes for sale in 78249.
List Price$454,990
14839 Vance Jackson #312 #312
San Antonio, TX 78249



Listing #1941402
5
Bedrooms
3 full
Bathrooms
2,311
Square Feet
Condo
Type
About This Property
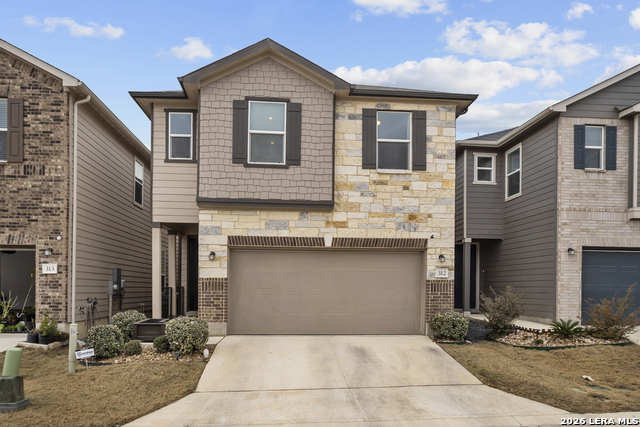
This stunning 5-bedroom, 3-bath home offers an inviting open floor plan designed for both comfort and entertaining, blending style and functionality throughout. The spacious living room flows seamlessly into the kitchen, creating a bright, open main living area perfect for gathering. The chef-inspired kitchen features Woodmont Dakota Shaker-style 42-inch upper cabinets, a sleek Daltile tile backsplash, Silestone countertops for durability and beauty, a large island, an extended breakfast bar, and stainless steel appliances. Upstairs, a versatile loft provides additional living space ideal for a game room, office, or media area. The oversized primary suite offers a relaxing retreat with a full ensuite bath that includes a double vanity and a walk-in shower. The home also includes a wireless security system and an automatic sprinkler system covering the front and side yards. Outside, enjoy a beautifully designed backyard with low-maintenance turf, perfect for year-round enjoyment. The impressive two-story stone exterior adds timeless curb appeal and completes this exceptional home.
Listing Courtesy of Dayton Schrader, eXp Realty (210) 757-9785
Property Features
Location Information
County
Bexar
Subdivision
PRESIDIO
MLS Area
0900
Interior Features
Room Dimensions
Dining: 12x14, Living: 11x23, Kitchen: 12x8, MasterBR: 15x21, BR2: 11x11
Fireplace Description
Not Applicable
Interior
Living/Dining Combo, Eat-In Kitchen, Island Kitchen, Walk-In Pantry, Study/Library, Game Room, Open Floor Plan
Heating
Central
Master Bedroom Description
Upstairs
Heating Fuel
Electric
Master Bathroom Description
Shower Only, Double Vanity
Cooling
One Central
Has Dining Room
Yes
Floors
Carpeting, Laminate
Has Family Room
Yes
Total Number of Units
1
Amenities
Playground/Park
Exterior Features
Stories
2
Parking Description
Two Car Garage
Exterior
Brick
Has Garage
No
Roof
Composition
Garage Spaces
2
Security System
Other
School
School District
Northside
Jr. High School
Rawlinson
Elementary School
Bonnie Ellison
High School
Clark
Additional Information
Property Type
CND
Fees Include
None
Year Built
2023
HOA Fee
$65
Status
Active
HOA Frequency
Monthly
Complex Name
ALAMO MANAGEMENT GROUP
Has a Game Room
Yes
Similar Listings

Mortgage Calculator
$2,124
per month
30 Year Fixed. 3.52% Interest Rate.
Principal + Interest
$1,639
Monthly Tax
$379
Monthly Insurance
$106
yrs
%
$
$
Based on a fully amortized fixed rate loan. Ask your agent for the tax rates in your area. Insurance estimate is based on an average cost, your final premium cost will be determined by the type of coverage you select. This program only provides an estimate.
Schools
Walk Score

© 2026 LERA MLS. All rights reserved.
© 2026 LERA MLS. All rights reserved.
The data relating to real estate on this website comes in part from the Internet Data Exchange (IDX) Program of the LERA MLS. IDX information is provided exclusively for consumers' personal non-commercial use and may not be used for any purpose other than to identify prospective properties consumers may be interested in purchasing. All Information Is Deemed Reliable But Is Not Guaranteed Accurate.
LERA MLS data last updated at July 15, 2026, 4:49 AM CT
Real Estate IDX Powered by iHomefinder