
14823 MAPLETON HL, SAN ANTONIO, TX 78245
Homes for sale in San Antonio.
Homes for sale in 78245.
List Price$699,900
14823 MAPLETON HL
San Antonio, TX 78245



Listing #1995589
4
Bedrooms
3 full, 1 partial
Bathrooms
3,018
Square Feet
House
Type
About This Property
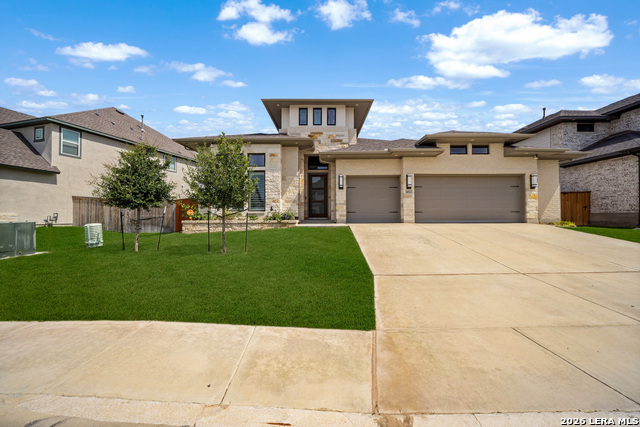
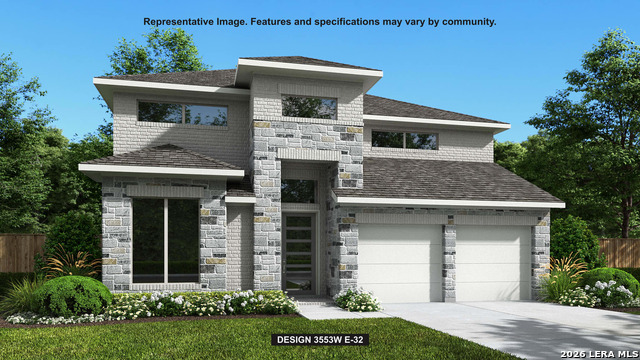
Welcome to this exceptional 2024 Perry Home offering 3,018 square feet of thoughtfully designed single-story living. Situated entirely on one level, this stunning home features 4 bedrooms, 3 full bathrooms, a private office, and a spacious 3-car garage, combining the quality of a Perry build with extensive custom upgrades rarely found in builder-grade construction. From the moment you enter, you'll notice the attention to detail that gives this home the feel of a true custom residence. Stunning wood beam accents enhance multiple living spaces, while the open-concept floor plan creates an ideal setting for both everyday living and entertaining. The living room serves as a striking focal point with a beautiful fireplace framed by a floor-to-ceiling stone accent wall, creating warmth, character, and a true custom-home feel. The gourmet kitchen serves as the centerpiece of the home and showcases custom cabinetry, upgraded cabinet lighting above and below, abundant storage, and expansive workspace. The kitchen flows seamlessly into the dining and living areas, creating an inviting atmosphere for gatherings of any size. The private primary suite offers a luxurious retreat designed for comfort and relaxation. The spa-inspired primary bathroom features dual vanities, abundant storage, and an oversized walk-in shower enhanced with a premium rain shower head, creating a resort-style experience right at home. Three additional bedrooms and two secondary bathrooms provide flexibility for family and guests, while a dedicated office provides the perfect space for working remotely, studying, or managing daily life. The oversized utility room has been enhanced with custom cabinetry and a utility sink, providing functionality and organization beyond standard builder finishes. Custom plantation shutters throughout the home add timeless style, privacy, and energy efficiency. Step outside to enjoy the expanded flatwork that creates additional outdoor entertaining space and an outdoor kitchen area already prepped and ready for your personal design and finishing touches. Whether hosting friends, grilling with family, or enjoying a quiet evening outdoors, the possibilities are endless. The fully irrigated yard is supported by an automatic sprinkler system, making maintenance simple and convenient year-round. The epoxy-coated 3-car garage is equipped with automatic garage door openers and provides ample space for vehicles, storage, and hobbies. Additional upgrades include a water softener system already in place, adding everyday comfort and convenience. Built in 2024 and loaded with upgrades not typically offered by the builder, this home offers the perfect blend of modern construction, luxury finishes, and custom craftsmanship. If you've been searching for a truly move-in-ready home that lives like a custom build-all on a single story-this is the one you've been waiting for.
Listing Courtesy of Cesar Amezcua, CA & Company, REALTORS (210) 442-7479
Property Features
Location Information
County
Bexar
MLS Area
0101
Neighborhood Amenities
Pool, Clubhouse
Subdivision
LADERA
Interior Features
Room Dimensions
Kitchen: 20x13, Family: 24x17, MasterBR: 18x14, BR2: 12x11, BR3: 14x12, BR4: 13x11
Has Family Room
Yes
Interior
One Living Area, Liv/Din Combo, Island Kitchen, Breakfast Bar, Walk-In Pantry, Study/Library, Utility Room Inside, 1st Floor Lvl/No Steps, High Ceilings, Open Floor Plan, Cable TV Available, High Speed Internet, All Bedrooms Downstairs, Laundry Main Level, Laundry Room,
Fireplace Description
One, Living Room, Gas Logs Included
Master Bedroom Description
Split, DownStairs, Walk-In Closet, Ceiling Fan, Full Bath
Heating
Central
Master Bathroom Description
Shower Only
Heating Fuel
Natural Gas
1/2 Baths
1
Cooling
One Central
Has Dining Room
Yes
Floors
Ceramic Tile, Wood
Exterior Features
Style
One Story, Contemporary
Water Supplier
SAWS
Construction
Pre-Owned
Electric Supplier
CPS
Exterior
Patio Slab, Covered Patio, Privacy Fence
Parking Description
Three Car Garage
Manufacturer
Perry
Has Garage
Yes
Foundation
Slab
Garage Spaces
3
Roof
Composition
Pool/Spa Description
None
Water / Sewer
City
Lot Size
0.222
Sewer Supplier
SAWS
Is One Story
Yes
School
School District
Medina Valley I.S.D.
Jr. High School
Loma Alta
Elementary School
Ladera
High School
Medina Valley
Additional Information
Proposed Terms
Conventional, FHA, VA, Cash
Is Short Sale
No
Property Type
SFR
HOA Fee
$145
Property SubType
Single Family Detached
HOA Frequency
Quarterly
Year Built
2024
Miscellaneous
Virtual Tour, Additional Bldr Warranty, Cluster Mail Box
Status
New
Similar Listings

Mortgage Calculator
$3,268
per month
30 Year Fixed. 3.52% Interest Rate.
Principal + Interest
$2,522
Monthly Tax
$583
Monthly Insurance
$163
yrs
%
$
$
Based on a fully amortized fixed rate loan. Ask your agent for the tax rates in your area. Insurance estimate is based on an average cost, your final premium cost will be determined by the type of coverage you select. This program only provides an estimate.
Schools
Walk Score

© 2026 LERA MLS. All rights reserved.
© 2026 LERA MLS. All rights reserved.
The data relating to real estate on this website comes in part from the Internet Data Exchange (IDX) Program of the LERA MLS. IDX information is provided exclusively for consumers' personal non-commercial use and may not be used for any purpose other than to identify prospective properties consumers may be interested in purchasing. All Information Is Deemed Reliable But Is Not Guaranteed Accurate.
LERA MLS data last updated at June 28, 2026, 7:53 PM CT
Real Estate IDX Powered by iHomefinder