
14822 POPLAR PASS, SAN ANTONIO, TX 78254
Homes for sale in San Antonio.
Homes for sale in 78254.
List Price$480,000
14822 Poplar Pass
San Antonio, TX 78254
Listing #1928760
4
Bedrooms
3 full, 1 partial
Bathrooms
2,806
Square Feet
House
Type
About This Property
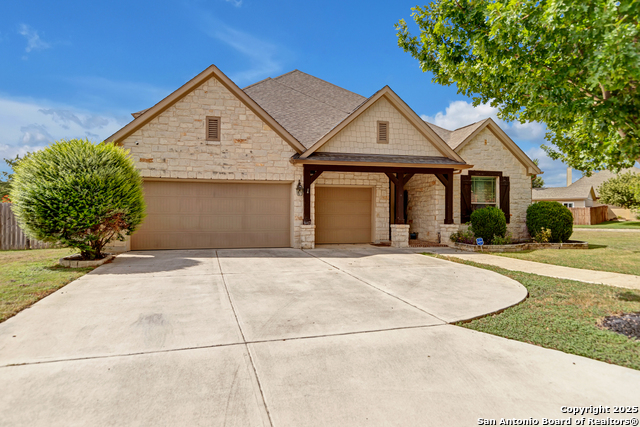
MOTIVATED SELLERS DUE TO OUT-OF-STATE RELOCATION-OPEN TO REASONABLE OFFERS. Rare 4-bedroom home with bonus room and 3-car garage on a desirable corner lot. Open-concept floor plan with all main living areas and bedrooms on the first floor, plus an upstairs flex room with half bath-ideal as a 5th bedroom, game room, guest suite, or private office. The chef's kitchen features granite countertops, large island with breakfast bar, gas cooktop, stainless-steel appliances, and ample cabinetry, opening to a spacious living area with an elegant corner fireplace-perfect for entertaining. The luxurious primary suite offers dual marble vanities, Jacuzzi tub, walk-in shower, and a large walk-in closet. Secondary bedroom with private bath plus two additional bedrooms sharing a full bath. Enjoy a large backyard with covered patio and plenty of space for outdoor living. Conveniently located near military bases, SeaWorld, shopping, dining, and just a short drive to downtown. A fantastic opportunity combining space, comfort, and seller flexibility.
Seller's Representative
Fathom Realty
Property Features
Similar Listings


Schools
Walk Score

© 2026 LERA MLS. All rights reserved.
© 2026 LERA MLS. All rights reserved.
The data relating to real estate on this website comes in part from the Internet Data Exchange (IDX) Program of the LERA MLS. IDX information is provided exclusively for consumers' personal non-commercial use and may not be used for any purpose other than to identify prospective properties consumers may be interested in purchasing. All Information Is Deemed Reliable But Is Not Guaranteed Accurate.
LERA MLS data last updated at July 16, 2026, 9:35 AM CT
Real Estate IDX Powered by iHomefinder