
14819 RIVER VISTA N, SAN ANTONIO, TX 78216
Homes for sale in San Antonio.
Homes for sale in 78216.
14819 River Vista N
San Antonio, TX 78216
List Price$2,800Rental


Listing #1875913
3
Bedrooms
2 full, 1 partial
Bathrooms
2,494
Square Feet
Rental
Type
About This Property
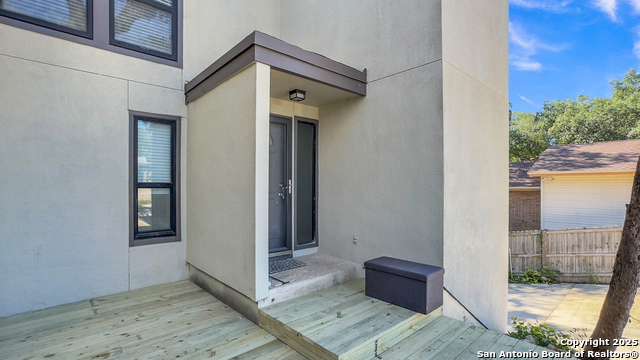
Former SA Parade Home w/personality plus!! Saltillo tile throughout downstairs, 3 fireplaces, stone accent wall, glass front built-ins in dining room, wetbar between living and dining rooms, & exquisite detail finishes throughout. Updated kitchen w/granite, real butcher block island with storage, antique copper backsplash and copper ceiling accent from 100 yr old building in North Dakota, atrium doors to extensive decking, flagstone patio & private backyard. Wood flooring upstairs w/tile in luxury baths & F
Listing Courtesy of Ron McClellan, Lanron Realty (210) 685-1900
Property Features
Location Information
County
Bexar
MLS Area
0600
Map Code
516C7
Subdivision
RIVER BEND
Interior Features
Room Dimensions
Dining: 18x14, Living: 19x18, Kitchen: 20x12, MasterBR: 19x18, BR2: 13x12, BR3: 20x15
Amenities
None
Interior
Two Living Area, Separate Dining Room, Eat-In Kitchen, Two Eating Areas, Island Kitchen, Loft, Utility Room Inside, All Bedrooms Upstairs, High Ceilings, Cable TV Available, High Speed Internet, Laundry Main Level, Walk in Closets
Heating
Central, Heat Pump, Zoned, 2 Units
Master Bedroom Description
Split
Heating Fuel
Electric
Master Bathroom Description
Tub/Shower Separate, Double Vanity, Tub has Whirlpool
Cooling
Two Central, Zoned
1/2 Baths
1
Floors
Saltillo Tile, Ceramic Tile, Laminate
Exterior Features
Style
Two Story, Texas Hill Country
Water Supplier
SAWS
Exterior
Covered Patio, Deck/Balcony, Privacy Fence, Double Pane Windows, Has Gutters, Mature Trees, Stone/Masonry Fence
Electric Supplier
CPS
Foundation
Slab
Parking Description
Two Car Garage
Roof
Metal
Pool Description
None
Water / Sewer
Water System, Sewer System
Lot Description
0.11
Sewer Supplier
SAWS
School
School District
North East I.S.D.
Jr. High School
Bradley
Elementary School
Hidden Forest
High School
Churchill
Additional Information
Property Type
RNT
Fees Include
Ceiling Fans, Chandelier, Washer Connection, Dryer Connection, Cook Top, Built-In Oven, Self-Cleaning Oven, Microwave Oven, Disposal, Dishwasher, Ice Maker Connection, Water Softener (owned), Wet Bar, Vent Fan, Smoke Alarm, Electric Water Heater, Garage Door Opener, Smooth
Year Built
1983
Miscellaneous
Owner-Manager, Broker-Manager, City Bus, Cluster Mail Box, School Bus
Status
New
Similar Listings


Mortgage Calculator
$12
per month
30 Year Fixed. 3.52% Interest Rate.
Principal + Interest
$10
Monthly Tax
$2
Monthly Insurance
$0
yrs
%
$
$
Based on a fully amortized fixed rate loan. Ask your agent for the tax rates in your area. Insurance estimate is based on an average cost, your final premium cost will be determined by the type of coverage you select. This program only provides an estimate.
Schools
Walk Score
Real Estate IDX Powered by iHomefinder