
14806 CARSEN BEND, CYPRESS, TX 77429
Homes for sale in Cypress.
Homes for sale in 77429.
14806 Carsen Bend
Cypress, TX 77429
List Price$470,000
Listing #95645531
3
Bedrooms
2 full, 1 partial
Bathrooms
2,758
Square Feet
House
Type
About This Property
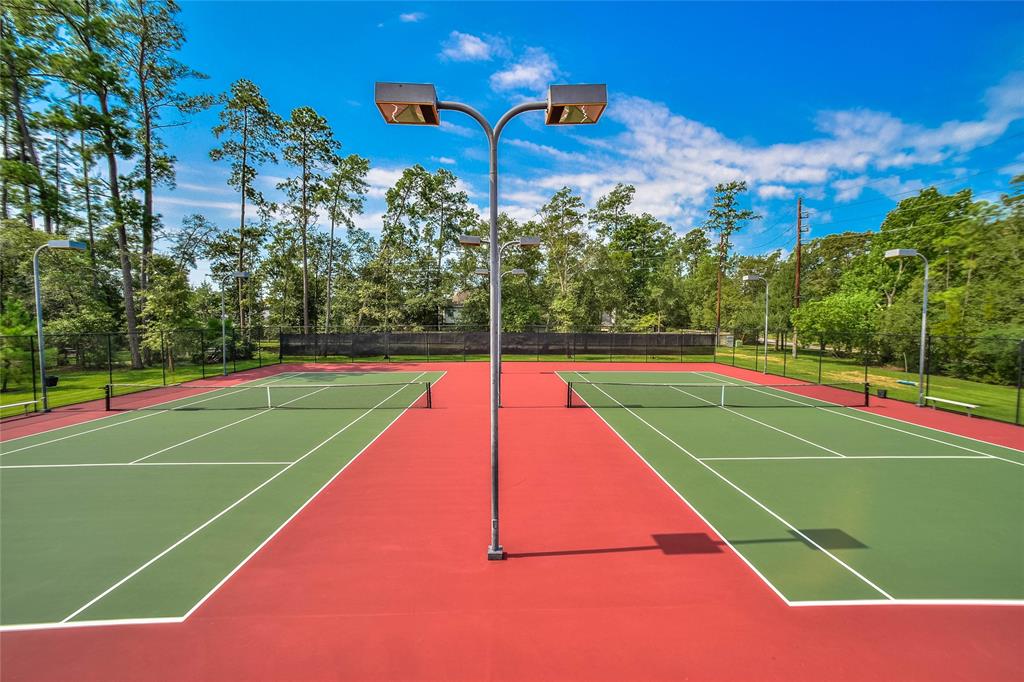
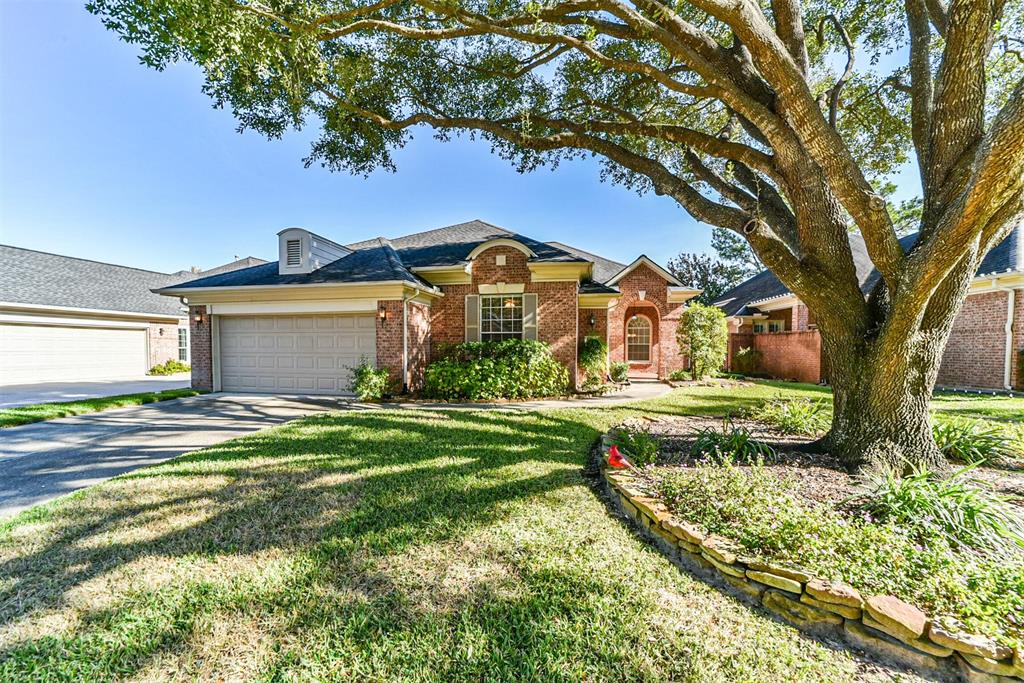
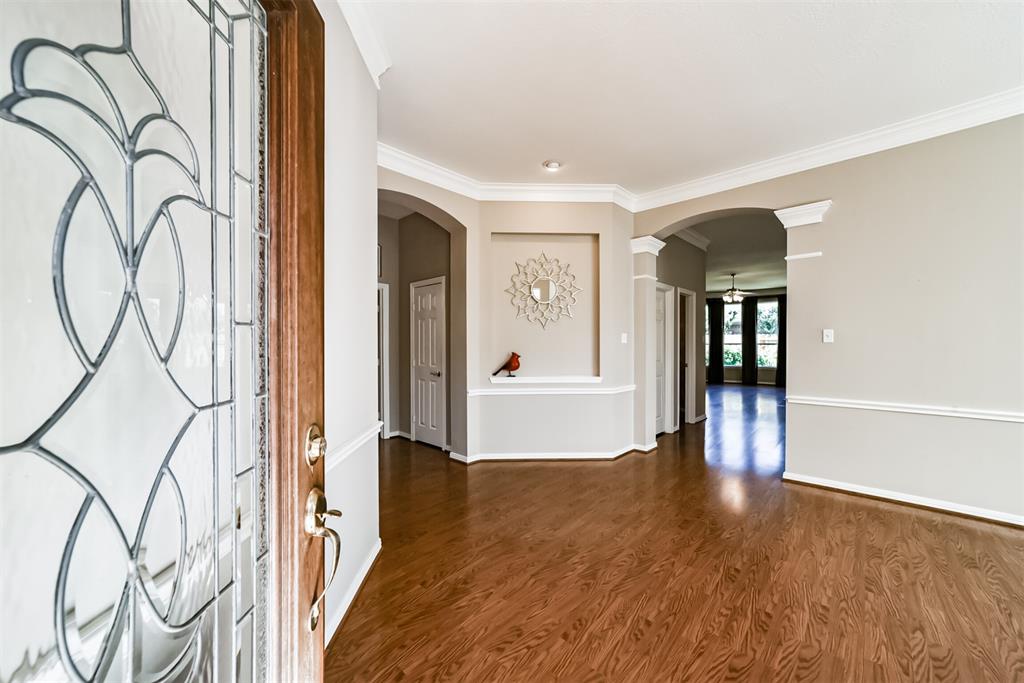
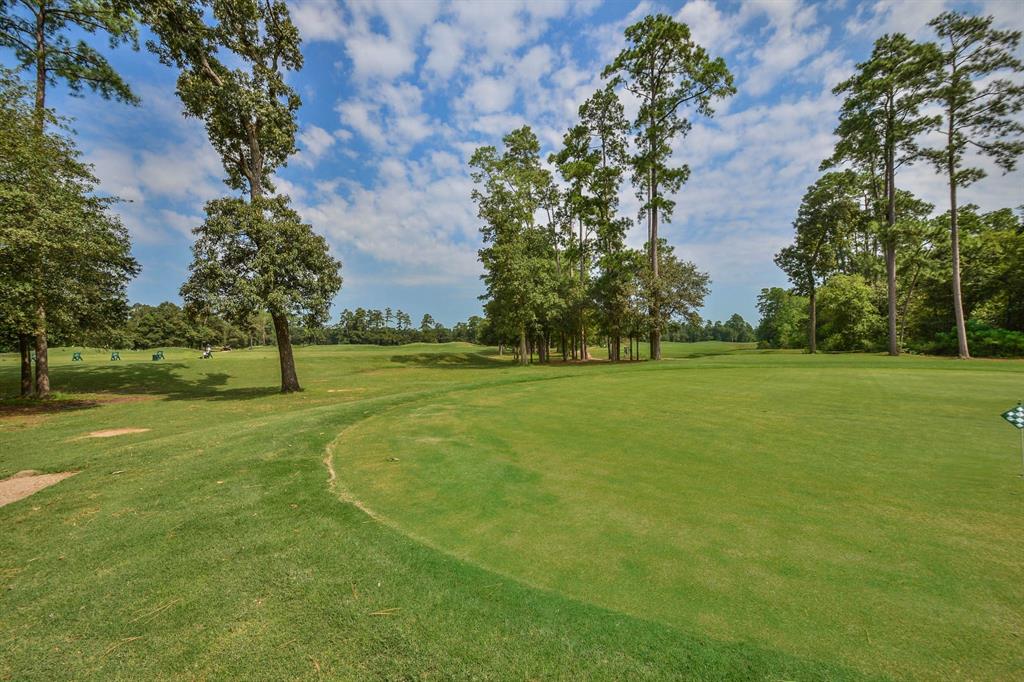
Welcome to this stunning one-story home, in the Highly desirable golf community of Longwood, offering the perfect blend of comfort and style. With three bedrooms, two and a half bathrooms, this home is sure to captivate you from the moment you step inside. The open floor plan seamlessly connects the living room, breakfast area, and kitchen, making it ideal for entertaining friends and family. The living room features a cozy fireplace, built-ins and five large windows flooding the area with natural light. The kitchen is a true chef's delight, with beautiful granite countertops that provide ample workspace. The primary bedroom features a fireplace and en-suite with soaking tub, separate shower, and split sinks. This home also includes a spacious home office. Outside, the low-maintenance yard allows you to spend more time enjoying your home and less time on upkeep. This home offers easy access to a variety of amenities, including shopping centers, restaurants, parks, and schools.
Property Features
Location Information
County
Harris
Subdivision
Longwood Village
MLS Area
Cypress North
Directions
From FM249 travel west on Louetta, turn left onto Longwood Trace, right onto Robson Dr, right onto Catrose and left onto Carsen Bend, home is on the left.
Latitude
29.992229
Master Planned Community
LONGWOOD
Longitude
-95.633822
Interior Features
Total Rooms
8
1/2 Baths
1
Room Descriptions
11x12 Breakfast, 12x13 Home Office/Study, 12x14 Dining Room, 13x12 Bedroom, 13x12 Bedroom, 14x16 Kitchen, 21x15 Primary Bedroom, 22x20 Living Room
Has Fireplace
Yes
Interior
Double Vanity, Granite Counters, Jetted Tub, Kitchen/Family Room Combo, Separate Shower
Fireplace Description
Fence
Exterior Features
Style
Traditional
Has a Pool
No
Stories
1
Golf Course
Yes
Is New Construction
No
Acre Range
0 Up To 1/4 Acre
Construction
Brick, Wood Siding
Lot Description
Near Golf Course, Subdivision
Exterior
Fence
Lot Size in Acres
0.152
Parking Description
Attached, Garage, Garage Door Opener
Lot Size in Sq. Ft.
6,612
Has Garage
Yes
Is One Story
Yes
Garage Spaces
2
School
School District
Cypress-Fairbanks
Middle School
HAMILTON MIDDLE SCHOOL (CYPRESS-FAIRBANKS)
Elementary School
HAMILTON ELEMENTARY SCHOOL
High School
CY-FAIR HIGH SCHOOL
Additional Information
Finance Available
Cash, Conventional, FHA, VA Loan
Year Built
1998
Property Type
SFR
Status
Active
Property SubType
Detached
Similar Listings
Mortgage Calculator
$2,193
per month
30 Year Fixed. 3.52% Interest Rate.
Principal + Interest
$1,693
Monthly Tax
$391
Monthly Insurance
$109
yrs
%
$
$
Based on a fully amortized fixed rate loan. Ask your agent for the tax rates in your area. Insurance estimate is based on an average cost, your final premium cost will be determined by the type of coverage you select. This program only provides an estimate.
Schools
Walk Score
Real Estate IDX Powered by iHomefinder