
148 N STALLION ESTATES DR, SPRING BRANCH, TX 78070
Homes for sale in Spring Branch.
Homes for sale in 78070.
List Price$750,000
148 N Stallion Estates Dr
Spring Branch, TX 78070


Listing #1959765
About This Property
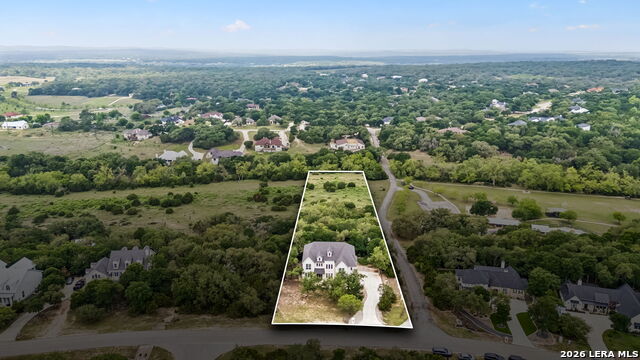
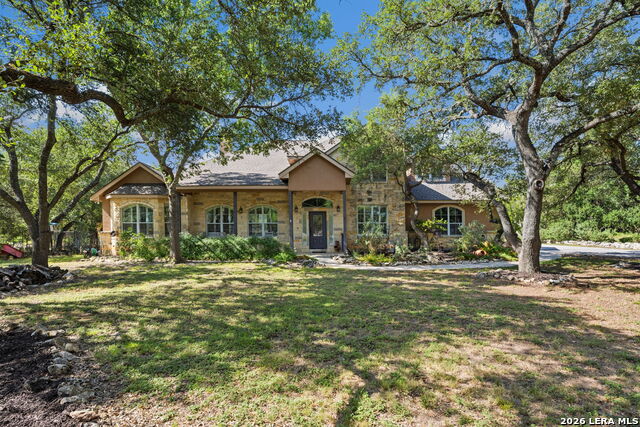
Set on a flat 3.09-acre corner lot in Stallion Estates, 148 N Stallion offers the kind of space, flexibility, and quiet presence that is becoming harder to find. This two-story, five-bedroom, two-and-a-half-bath residence pairs a gracious layout with meaningful updates, including an updated kitchen, refreshed primary bath, and updated flooring, creating a home that feels both welcoming and well considered. Convert 1 bedroom to a suite by adding a 3rd bath with easy access to water lines. Inside, the home is designed for the way people truly live and gather. A spacious dining room with butler's pantry sets the stage for elegant entertaining, while the living room fireplace brings warmth and character to the heart of the home. The kitchen is both functional and inviting, featuring an island, generous prep space, and room to comfortably host family and friends. Multiple living and dining areas, built-in features, bookcases, a dry bar, granite counters, and an open floorplan add depth, utility, and style throughout. The covered deck extends the living experience outdoors, offering a natural place to unwind, entertain, or simply take in the surrounding hill and rural views. With one main-level bedroom, an inviting entrance foyer, and a thoughtful mix of wood, tile, and carpet flooring, the home balances comfort with scale in all the right ways. What makes this property especially compelling is not only what it is today, but what it allows for tomorrow. Because the neighboring run HOA handles approvals, adding a shop, RV parking, or a pool can be a much more streamlined process. Above the garage, a walk-up room with electricity offers valuable storage today and the potential for future finished space tomorrow. This is a property that gives buyers room to breathe, room to gather, and room to grow into what comes next, all in a setting that feels private, usable, and distinctly elevated.
Listing Courtesy of Cathleen Heshmat, Keller Williams Heritage (210) 336-3669
Property Features
Location Information
County
Blanco
MLS Area
3100
Neighborhood Amenities
Controlled Access
Subdivision
STALLION ESTATES
Interior Features
Room Dimensions
Dining: 18x15, Kitchen: 15x13, Family: 23x18, MasterBR: 25x15, BR2: 13x12, BR3: 13x12, BR4: 14x14
Fireplace Description
One, Living Room, Wood Burning
Interior
Two Living Area, Separate Dining Room, Eat-In Kitchen, Two Eating Areas, Island Kitchen, Walk-In Pantry, Study/Library, Game Room, Loft, Utility Room Inside, High Ceilings, Open Floor Plan, High Speed Internet, Laundry Main Level, Laundry Room, Walk in Closets, Attic - Fl
Heating
Central
Master Bedroom Description
DownStairs, Walk-In Closet, Ceiling Fan, Full Bath
Heating Fuel
Electric
Master Bathroom Description
Tub/Shower Separate, Separate Vanity
Cooling
Two Central
1/2 Baths
1
Floors
Carpeting, Ceramic Tile, Wood
Has Dining Room
Yes
Accessibility
2+ Access Exits, Int Door Opening 32"+, Ext Door Ope
Has Family Room
Yes
Exterior Features
Style
Two Story, Texas Hill Country
Parking Description
Two Car Garage, Detached, Attached, Oversized
Construction
Pre-Owned
Has Garage
Yes
Exterior
Covered Patio, Deck/Balcony, Double Pane Windows, Mature Trees, Workshop
Garage Spaces
2
Manufacturer
Destiny Homes
Pool/Spa Description
None
Foundation
Slab
Lot Size
3.09
Roof
Heavy Composition
Lot Description
Corner, County VIew, Horses Allowed, 2 - 5 Acres, Partially Wooded, Mature Trees (ext feat), Level
Water / Sewer
Water System, Aerobic Septic
School
School District
Blanco
Jr. High School
Blanco
Elementary School
Blanco
High School
Blanco
Additional Information
Proposed Terms
Conventional, FHA, VA, TX Vet, Cash, USDA
Is Short Sale
No
Property Type
SFR
HOA Fee
$350
Property SubType
Single Family Detached
HOA Frequency
Annually
Year Built
2001
Miscellaneous
No City Tax
Status
Active
Has a Game Room
Yes
Similar Listings



Mortgage Calculator
$3,502
per month
30 Year Fixed. 3.52% Interest Rate.
Principal + Interest
$2,702
Monthly Tax
$625
Monthly Insurance
$175
yrs
%
$
$
Based on a fully amortized fixed rate loan. Ask your agent for the tax rates in your area. Insurance estimate is based on an average cost, your final premium cost will be determined by the type of coverage you select. This program only provides an estimate.
Schools
Walk Score

© 2026 LERA MLS. All rights reserved.
© 2026 LERA MLS. All rights reserved.
The data relating to real estate on this website comes in part from the Internet Data Exchange (IDX) Program of the LERA MLS. IDX information is provided exclusively for consumers' personal non-commercial use and may not be used for any purpose other than to identify prospective properties consumers may be interested in purchasing. All Information Is Deemed Reliable But Is Not Guaranteed Accurate.
LERA MLS data last updated at August 5, 2026, 11:41 AM CT
Real Estate IDX Powered by iHomefinder