
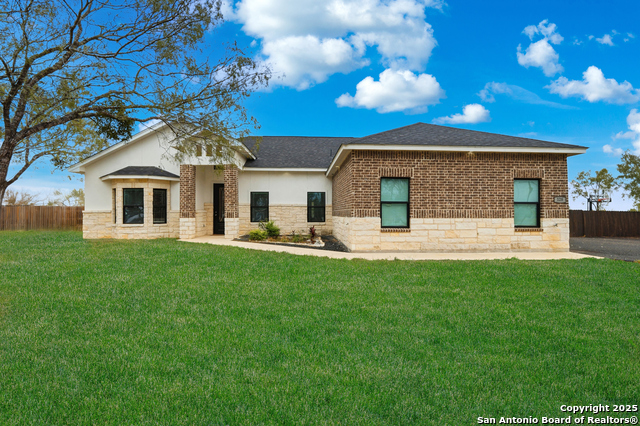
148 LEGACY, LA VERNIA, TX 78121
Homes for sale in La Vernia.
Homes for sale in 78121.
List Price$3,800Rental
148 Legacy
La Vernia, TX 78121


Listing #1968724
4
Bedrooms
3 full, 1 partial
Bathrooms
3,341
Square Feet
Rental
Type
About This Property
Enjoy the perfect blend of peaceful country living and city convenience-just under 30 minutes from downtown! This stunning custom home sits on 1.25 acres, tucked away on a quiet cul-de-sac lot with thoughtful design and upscale details throughout. The expansive kitchen is a true centerpiece, featuring an oversized island, farmhouse sink, abundant cabinetry, and generous prep space-ideal for entertaining or everyday living. Retreat to the luxurious owner's suite, complete with a spa-inspired bathroom, private office nook, and spacious his-and-hers closets. Step outside to your own private oasis: a sparkling pool with sun deck and water feature, all enclosed within a Florida-style screened porch-perfect for relaxing year-round. The open great room offers plenty of space to gather, while the serene surroundings provide the tranquility of country living without sacrificing convenience. Additional highlights include RV and boat parking, making this property as functional as it is beautiful.
Listing Courtesy of Chandra Stovall, Arrows Property Management (210) 612-7547
Property Features
Location Information
County
Wilson
Subdivision
Legacy Ranch
MLS Area
2800
Interior Features
Interior
One Living Area, Separate Dining Room, Eat-In Kitchen, Island Kitchen, Breakfast Bar, Walk-In Pantry, Study/Library, Media Room, Utility Room Inside, High Ceilings, Open Floor Plan, Laundry Main Level, Walk in Closets
Amenities
None
Master Bedroom Description
DownStairs
Heating
Central
Master Bathroom Description
Tub/Shower Separate, Tub has Whirlpool
Cooling
Two Central
1/2 Baths
1
Floors
Carpeting, Ceramic Tile, Wood
Exterior Features
Style
Two Story
Parking Description
Two Car Garage
Roof
Heavy Composition
Pool Description
In Ground Pool, Enclosed Pool
Water / Sewer
Septic
Lot Description
1.25
School
School District
La Vernia Isd.
Jr. High School
Call District
Elementary School
Call District
High School
Call District
Additional Information
Property Type
RNT
Fees Include
Ceiling Fans, Washer Connection, Dryer Connection, Washer, Dryer, Cook Top, Built-In Oven, Microwave Oven, Refrigerator, Disposal, Dishwasher, Ice Maker Connection, Wet Bar, Garage Door Opener, City Garbage service
Year Built
2011
Miscellaneous
Not Applicable
Status
New
Similar Listings
- Active
$3,000
4 Beds
3 Baths
2,857 SqFt.
8414 Cross
San Antonio, TX 78251
#1940149
Rental

Listing Courtesy of Lowell Williams, Premier Realty Group Platinum [email protected]
- Active
$3,000
4 Beds
3 Baths
2,857 SqFt.
8414 Cross
San Antonio, TX 78251
#1940149
Rental
Listing Courtesy of Lowell Williams, Premier Realty Group Platinum [email protected]




Mortgage Calculator
$16
per month
30 Year Fixed. 3.52% Interest Rate.
Principal + Interest
$13
Monthly Tax
$3
Monthly Insurance
$0
yrs
%
$
$
Based on a fully amortized fixed rate loan. Ask your agent for the tax rates in your area. Insurance estimate is based on an average cost, your final premium cost will be determined by the type of coverage you select. This program only provides an estimate.
Schools
Walk Score
© 2026 LERA MLS. All rights reserved.
© 2026 LERA MLS. All rights reserved.
The data relating to real estate on this website comes in part from the Internet Data Exchange (IDX) Program of the LERA MLS. IDX information is provided exclusively for consumers' personal non-commercial use and may not be used for any purpose other than to identify prospective properties consumers may be interested in purchasing. All Information Is Deemed Reliable But Is Not Guaranteed Accurate.
LERA MLS data last updated at May 21, 2026, 8:25 PM CT
Real Estate IDX Powered by iHomefinder