
12583 CARRICK DR, SAN ANTONIO, TX 78254
Homes for sale in Powderly.
Homes for sale in 75473.
12583 Carrick Dr
San Antonio, TX 78254
List Price$484,990



Listing #1872080
4
Bedrooms
3 full
Bathrooms
3,008
Square Feet
House
Type
About This Property
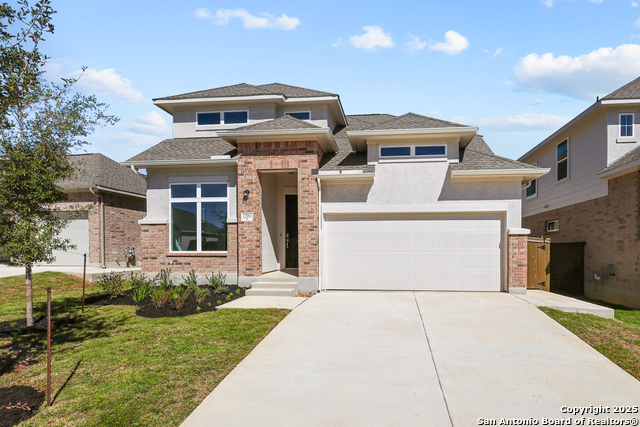
Welcome to the very impressive Devers plan in the master-planned community of Stillwater Ranch! The dramatic 2-story entry makes a bold statement as you enter. An open-concept floor plan makes entertaining effortless, as the dining, kitchen, and great room areas are easily accessible. Enjoy cozy evenings in front of the great room fireplace. The first floor includes both the primary suite and a guest bedroom that is ideal for visitors. The primary suite boasts a beautiful bowed window overlooking the backyard, a bench seat in the shower, with a a bath as well, and two spacious closets. The study area is ideal for a home office and offers privacy and a convenient first-floor location. The covered patio overlooks a well-manicured lawn for outdoor fun and barbecues. Upstairs you'll find two additional bedrooms and a large game room. All bedrooms have spacious walk-in closets. Designer finishes throughout ensure that you'll love coming home each day. Schedule your tour today!
Listing Courtesy of Dayton Schrader, eXp Realty (210) 757-9785
Property Features
Location Information
County
Bexar
MLS Area
0105
Neighborhood Amenities
Pool, Tennis, Clubhouse, Park/Playground, Jogging Trai
Subdivision
STILLWATER RANCH
Interior Features
Room Dimensions
Dining: 8x13, Kitchen: 12x13, Family: 16x13, MasterBR: 14x17, BR2: 11x10, BR3: 11x11, BR4: 11x12
Fireplace Description
Not Applicable
Interior
Liv/Din Combo, Island Kitchen, Walk-In Pantry, Study/Library, Game Room, Media Room, Utility Room Inside, High Ceilings, Open Floor Plan, Cable TV Available, High Speed Internet, Laundry Main Level, Laundry Room, Walk in Closets
Heating
Central
Master Bedroom Description
DownStairs, Walk-In Closet, Ceiling Fan, Full Bath
Heating Fuel
Natural Gas
Master Bathroom Description
Shower Only, Double Vanity
Cooling
One Central
Has Dining Room
Yes
Floors
Carpeting, Ceramic Tile, Vinyl
Has Family Room
Yes
Accessibility
First Floor Bath, Full Bath/Bed on 1st Flr, First Fl
Exterior Features
Style
Two Story
Water Supplier
SAWS
Is New Construction
Yes
Electric Supplier
CPS
Construction
New
Parking Description
Two Car Garage
Manufacturer
COVENTRY HOMES
Has Garage
Yes
Foundation
Slab
Garage Spaces
2
Roof
Composition, Heavy Composition
Pool/Spa Description
None
Water / Sewer
Water System, Sewer System, City
Lot Size
0.123
Sewer Supplier
SAWS
Lot Description
Level
School
School District
Northside
Jr. High School
FOLKS
Elementary School
Scarborough
High School
Sotomayor High School
Additional Information
Proposed Terms
Conventional, FHA, VA, TX Vet, Cash
Is Short Sale
No
Property Type
SFR
HOA Fee
$720
Property SubType
Single Family Detached
HOA Frequency
Annually
Year Built
2025
Has a Game Room
Yes
Status
Active
Similar Listings
Mortgage Calculator
$2,264
per month
30 Year Fixed. 3.52% Interest Rate.
Principal + Interest
$1,747
Monthly Tax
$404
Monthly Insurance
$113
yrs
%
$
$
Based on a fully amortized fixed rate loan. Ask your agent for the tax rates in your area. Insurance estimate is based on an average cost, your final premium cost will be determined by the type of coverage you select. This program only provides an estimate.
Schools
Walk Score
Real Estate IDX Powered by iHomefinder