
1478 SHAWNEE, QUINLAN, TX 75474
Homes for sale in Quinlan.
Homes for sale in 75474.
List Price$190,000
1478 Shawnee
Quinlan, TX 75474
Listing #26006198
4
Bedrooms
2 full
Bathrooms
2,192
Square Feet
Mobile Home
Type
About This Property
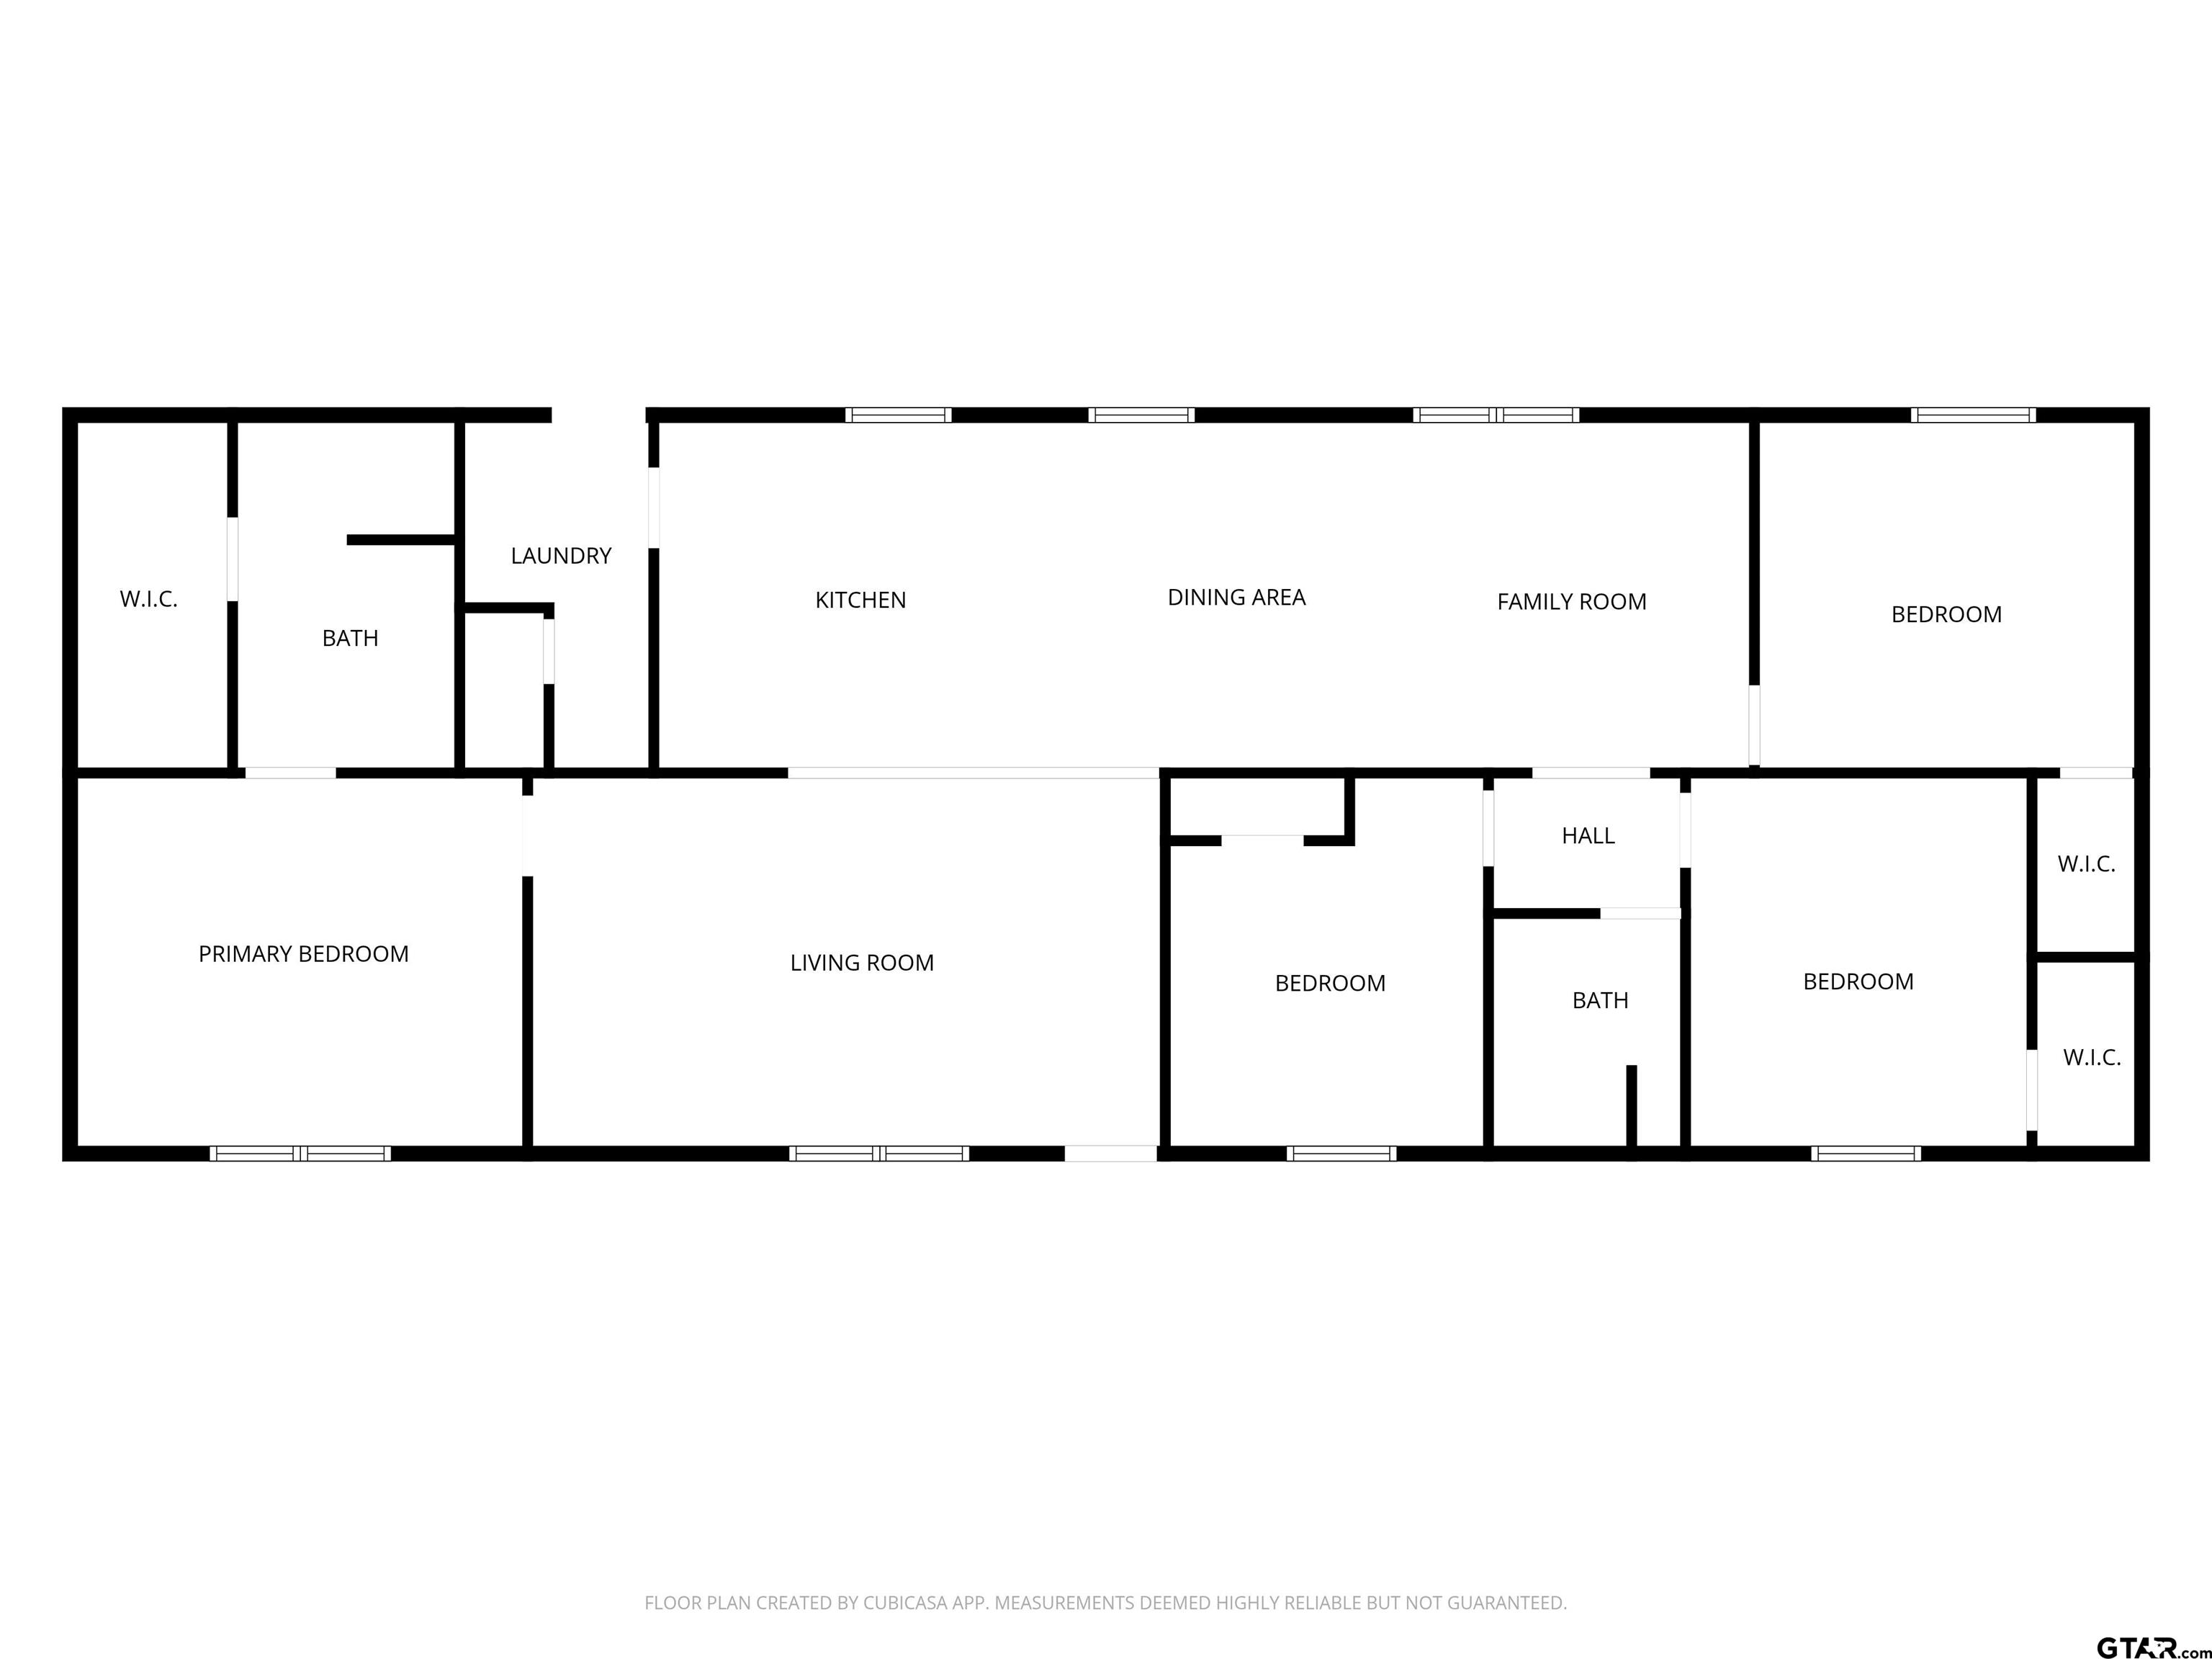
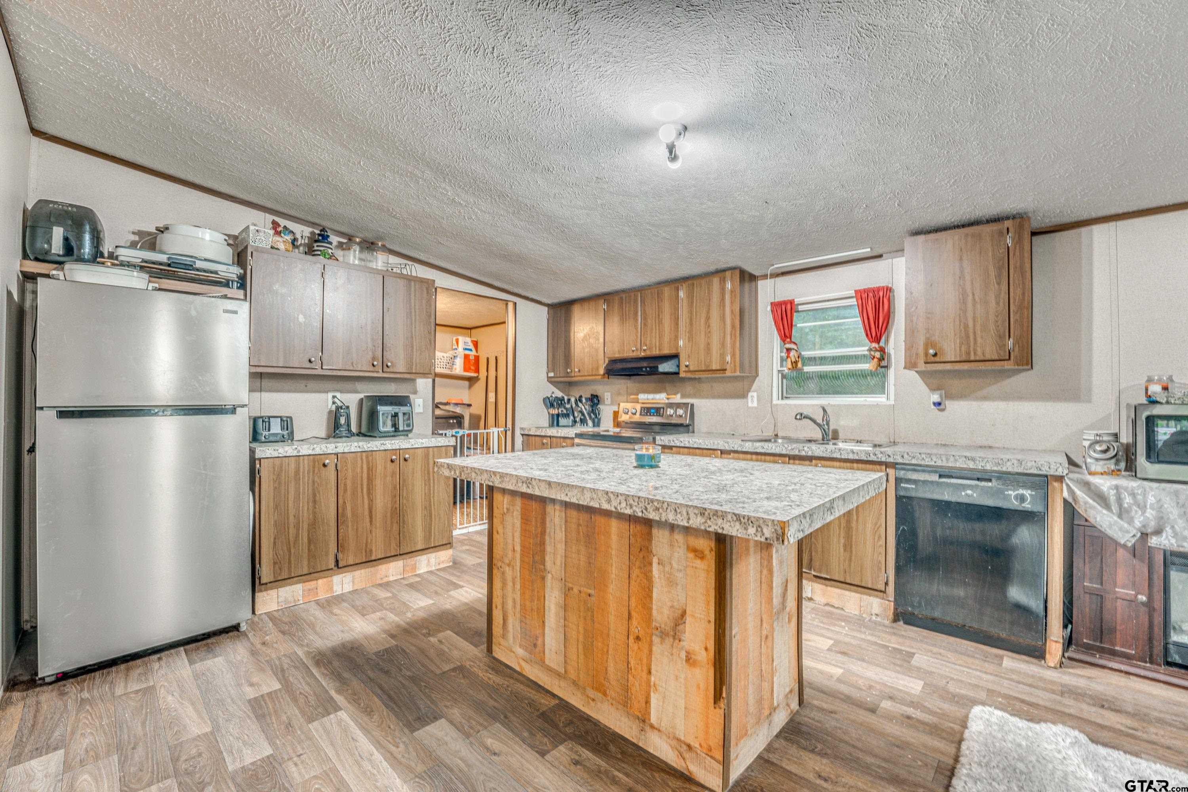
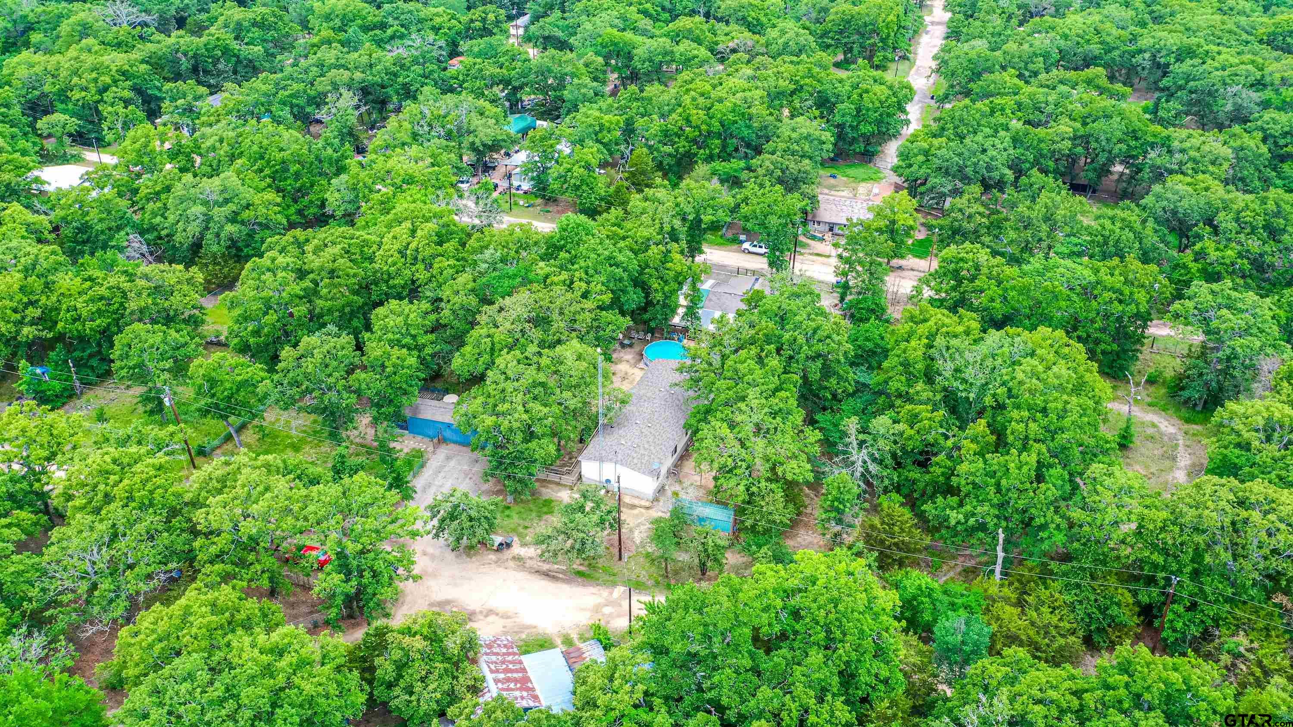
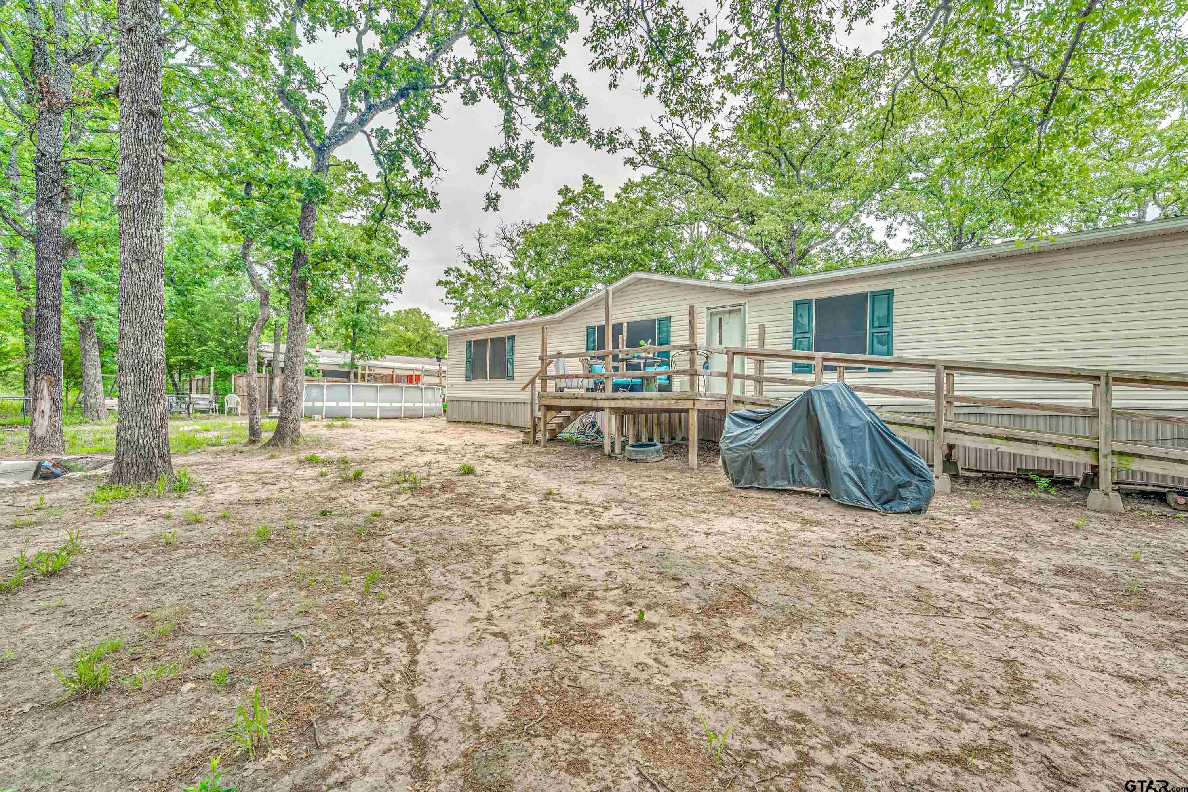
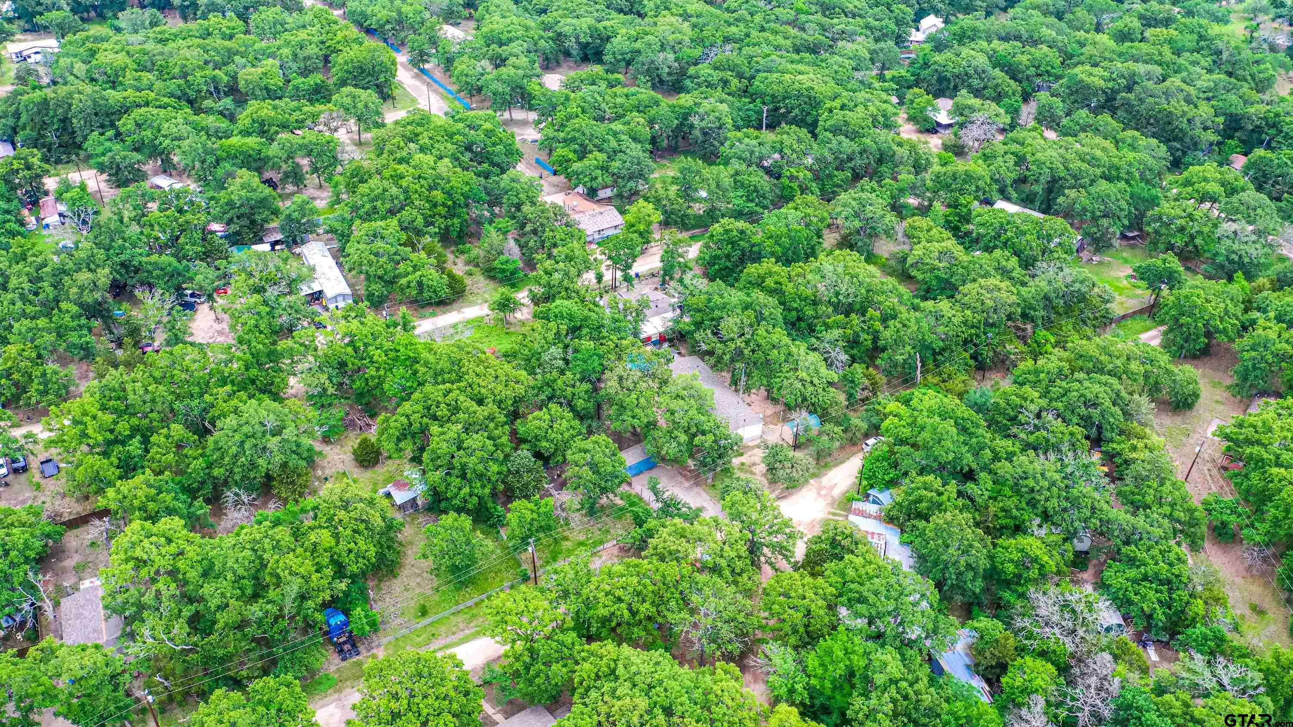
Calling all fishermen and boating enthusiasts, don't miss this incredible opportunity near Lake Tawakoni! Discover peaceful country living in the charming Whiskers Retreat community. Nestled on an oversized, heavily wooded 0.67-acre lot, this property offers privacy, space, and a true connection to nature. Step inside to an open and flowing floor plan featuring 2,096 square feet, ideal for both everyday living and entertaining. With two spacious living areas and a separate dining room, there is plenty of room to gather and unwind. The kitchen is a standout with a center island, breakfast bar, abundant cabinetry, and generous counter space, perfect for cooking and hosting. This home offers 4 large bedrooms, including a private primary suite with an ensuite bath and walk-in closet. The additional bedrooms are thoughtfully positioned on the opposite side of the home, with two also featuring walk-in closets, providing flexibility and comfort for family or guests. Outside, enjoy the beauty of the wooded surroundings with plenty of room to relax, explore, or entertain. There is ample space to build a workshop, storage shed, or create your own outdoor retreat. If you're looking for space, privacy, and easy access to lake living, fishing, boating, and outdoor recreation, this home checks all the boxes.
Property Features
Location Information
County
Hunt
Directions
30 E/I-30 E/US-67 N, Take exit 70 on the right onto E Interstate 30, Turn right onto Corporate Xing/FM-549, Turn left onto State Highway 276/TX-276, Turn right onto FM 751/FM-751, left onto County Road 3620, left onto Indian Trl, left onto Pinewood Dr, left onto Shawnee Cir
Subdivision
Whiskers Retreat Instl #3
Interior Features
Rooms
Separate Formal Living, Family Room, Utility Room, 2 Living Areas
Heating
Central/Electric
Interior
Cable TV Available, Washer Hookup, Electric Dryer Hookup
Cooling
Central Electric
Full Baths
2
Floors
Carpet, Vinyl Plank
Has Dining Room
Yes
Water Heater
Standard-Electric
Dining Room Description
Separate Formal Dining, Breakfast Bar
Appliances
Range/Oven-Electric, Dishwasher
Fireplace Description
None
Exterior Features
Style
Manufactured Housing
Driveway
Gravel
Stories
1 Story
Fencing
Partial Fence, Dog Run/Kennel
Construction
Siding
Pool / Spa
Other/See Remarks
Exterior
Deck Open
Other Structures
None
Foundation
Slab
Lot Description
Wooded, Subdivision Lot
Roof
Composition
Has Waterfront
No
Water
Public
Is One Story
Yes
Garage Spaces
0
School
Elementary School
Cannon
High School
Ford
Middle School
Thompson
Additional Information
Property Type
MH
Taxes
6892
Property SubType
Manufactured(Mobile) Home
Tax Year
2025
Year Built
2018
Documents Available
Floor Plan
Status
Active
Square Feet Source
Assessor
Similar Listings


Mortgage Calculator
$886
per month
30 Year Fixed. 3.52% Interest Rate.
Principal + Interest
$684
Monthly Tax
$158
Monthly Insurance
$44
yrs
%
$
$
Based on a fully amortized fixed rate loan. Ask your agent for the tax rates in your area. Insurance estimate is based on an average cost, your final premium cost will be determined by the type of coverage you select. This program only provides an estimate.
Schools
Walk Score
Listing Courtesy of Amy Downs, DHS Realty

© 2026 Greater Tyler Association of REALTORS®. All rights reserved.
© 2026 Greater Tyler Association of REALTORS®. All rights reserved.
The data relating to real estate for sale on this website comes in part from the Internet Data Exchange (IDX) of the Greater Tyler Association of REALTORS® Multiple Listing Service. IDX information is provided exclusively for consumers? personal, non-commercial use, that it may not be used for any purpose other than to identify prospective properties consumers may be interested in purchasing, and that data is deemed reliable but is not guaranteed accurate by the MLS. The MLS may, at its discretion, require use of other disclaimers as necessary to protect Participants and/or the MLS from liability.
GTAR data last updated at May 30, 2026, 6:27 PM CT
Real Estate IDX Powered by iHomefinder