
14751 SWEET CLOVER, SAN ANTONIO, TX 78253
Homes for sale in San Antonio.
Homes for sale in 78253.
14751 Sweet Clover
San Antonio, TX 78253
List Price$329,990



Listing #1896248
3
Bedrooms
2 full, 1 partial
Bathrooms
1,800
Square Feet
House
Type
About This Property
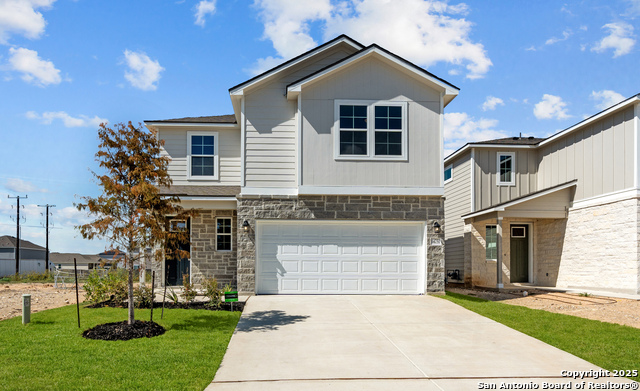
Welcome to 14751 Sweet Clover - Comfort & Flexibility in Talley Fields Located in the desirable Talley Fields community in San Antonio, TX, this thoughtfully designed two-story home offers a perfect blend of modern style, smart layout, and everyday comfort. Key Features Spacious Design: This open-concept floorplan is crafted to suit a variety of lifestyles. At the heart of the home is a spacious, upgraded kitchen featuring gas appliances, a generous pantry, a dedicated dining area, and a large island that serves as a central gathering space for family and friends. Thoughtful Lifestyle Options: All secondary bedrooms are located upstairs, providing privacy and separation from the main-floor primary suite. An upstairs loft adds flexible space-perfect for a game room, home office, or entertainment area. Luxurious Owner's Retreat: The primary suite offers a spa-like experience with a walk-in shower, dual sinks, and a large walk-in closet. The laundry room is conveniently located just outside the suite's entry for added ease. Prime Location: Situated in the growing Far Northwest area of San Antonio, this home offers easy access to top-rated Medina ISD schools, major employers, Lackland AFB, shopping, dining, and entertainment.
Listing Courtesy of Ashisha Moran, Move Up America (512) 657-9832
Property Features
Location Information
County
Bexar
MLS Area
0102
Neighborhood Amenities
Park/Playground
Subdivision
Talley Fields
Interior Features
Room Dimensions
Kitchen: 9x9, Family: 14x12, MasterBR: 13x15, BR2: 10x12, BR3: 10x11
Has Family Room
Yes
Interior
One Living Area, Liv/Din Combo, Eat-In Kitchen, Island Kitchen, Walk-In Pantry, Loft, Utility Room Inside, Open Floor Plan, High Speed Internet, Laundry Main Level, Walk in Closets
Fireplace Description
Not Applicable
Master Bedroom Description
DownStairs
Heating
Central
Master Bathroom Description
Shower Only, Double Vanity
Heating Fuel
Natural Gas
1/2 Baths
1
Cooling
One Central
Has Dining Room
Yes
Floors
Carpeting, Other
Exterior Features
Style
Two Story
Water / Sewer
City
Is New Construction
Yes
Parking Description
Two Car Garage
Construction
New
Has Garage
Yes
Exterior
Covered Patio, Privacy Fence, Sprinkler System
Garage Spaces
2
Manufacturer
View Homes
Pool/Spa Description
None
Foundation
Slab
Lot Size
0.11
Roof
Heavy Composition
School
School District
Medina Valley I.S.D.
Jr. High School
Loma Alta
Elementary School
Potranco
High School
Medina Valley
Additional Information
Proposed Terms
Conventional, FHA, VA, Buydown, Cash, Investors OK
Status
Active
Property Type
SFR
HOA Fee
$435.6
Property SubType
Single Family Detached
HOA Frequency
Annually
Year Built
2025
Miscellaneous
Builder 10-Year Warranty
Similar Listings


Mortgage Calculator
$1,539
per month
30 Year Fixed. 3.52% Interest Rate.
Principal + Interest
$1,189
Monthly Tax
$274
Monthly Insurance
$76
yrs
%
$
$
Based on a fully amortized fixed rate loan. Ask your agent for the tax rates in your area. Insurance estimate is based on an average cost, your final premium cost will be determined by the type of coverage you select. This program only provides an estimate.
Schools
Walk Score
Real Estate IDX Powered by iHomefinder