
1473 CUTLER BAY, NEW BRAUNFELS, TX 78130
Homes for sale in New Braunfels.
Homes for sale in 78130.
1473 Cutler Bay
New Braunfels, TX 78130
List Price$347,000


Listing #1944317
3
Bedrooms
2 full, 1 partial
Bathrooms
2,179
Square Feet
House
Type
About This Property
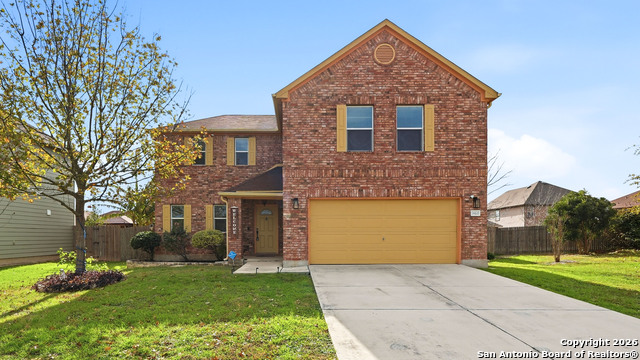
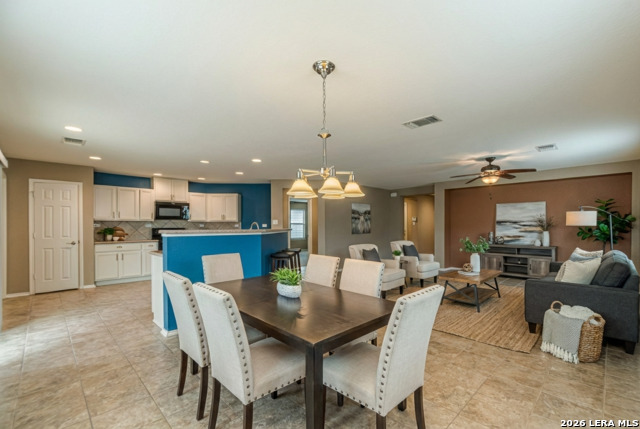
Located in New Braunfels, this 2,179-square-foot two-story home sits on a generously sized lot and features 3 bedrooms and 2.5 baths. The kitchen showcases a 3.5' x 10' peninsula with counter-height bar seating, and you'll have 9-foot ceilings, 42" cabinets, and room for a large dining table. Wood laminate and tile flooring grace the main level, while the open-concept living area is wired for surround sound, making entertaining effortless. Upstairs includes a 115-square-foot second living room with its own closet and a split-bedroom plan with the laundry adjacent for convenience. With no neighbors behind, the oversized backyard features an 18-foot-diameter above-ground pool, fruit and maple trees, and a patio slab for outdoor privacy and entertaining. The home is less than a mile from the Guadalupe River and close to shopping, medical facilities, downtown, and tubing. New Braunfels, known for Wurstfest, Schlitterbahn, Wassailfest, Nagelin's (the oldest bakery in Texas), and Gruene Hall (the oldest dance hall in Texas), was recognized in 2024 as one of the top 50 places to live in the United States.
Listing Courtesy of Jan Boyle, Keller Williams Heritage (210) 863-1253
Property Features
Location Information
County
Guadalupe
MLS Area
2707
Neighborhood Amenities
None
Subdivision
CAPROCK
Interior Features
Room Dimensions
Dining: 17x10, Living: 15x14, Kitchen: 17x13, Family: 15x14, MasterBR: 17x15, BR2: 10x11, BR3: 11x11
Has Family Room
Yes
Interior
Two Living Area, Breakfast Bar, All Bedrooms Upstairs, Open Floor Plan, Laundry Upper Level, Laundry Room, Walk in Closets, Attic - Access only
Fireplace Description
Not Applicable
Master Bedroom Description
Upstairs, Walk-In Closet, Full Bath
Heating
Central
Master Bathroom Description
Tub/Shower Separate, Double Vanity, Garden Tub
Heating Fuel
Electric
1/2 Baths
1
Cooling
One Central
Has Dining Room
Yes
Floors
Carpeting, Laminate
Exterior Features
Style
Traditional
Electric Supplier
NBU
Construction
Pre-Owned
Parking Description
Two Car Garage, Attached
Exterior
Privacy Fence, Storage Building/Shed
Has Garage
Yes
Manufacturer
KB
Garage Spaces
2
Foundation
Slab
Has a Pool
Yes
Roof
Composition
Pool/Spa Description
Above Ground Pool
Water / Sewer
City
Lot Size
0.25
Sewer Supplier
NBU
Lot Description
Cul-de-Sac/Dead End
Water Supplier
NBU
School
School District
Comal
Jr. High School
Canyon
Elementary School
Farias-Spitzer
High School
Canyon
Additional Information
Proposed Terms
Conventional, FHA, Cash
Status
New
Property Type
SFR
HOA Fee
$79
Property SubType
Single Family Detached
HOA Frequency
Quarterly
Year Built
2014
Similar Listings

Mortgage Calculator
$1,619
per month
30 Year Fixed. 3.52% Interest Rate.
Principal + Interest
$1,250
Monthly Tax
$289
Monthly Insurance
$80
yrs
%
$
$
Based on a fully amortized fixed rate loan. Ask your agent for the tax rates in your area. Insurance estimate is based on an average cost, your final premium cost will be determined by the type of coverage you select. This program only provides an estimate.
Schools
Walk Score

© 2026 LERA MLS. All rights reserved.
© 2026 LERA MLS. All rights reserved.
The data relating to real estate on this website comes in part from the Internet Data Exchange (IDX) Program of the LERA MLS. IDX information is provided exclusively for consumers' personal non-commercial use and may not be used for any purpose other than to identify prospective properties consumers may be interested in purchasing. All Information Is Deemed Reliable But Is Not Guaranteed Accurate.
LERA MLS data last updated at February 26, 2026, 8:13 PM CT
Real Estate IDX Powered by iHomefinder