
14728 COSTA LEON, SAN ANTONIO, TX 78245
Homes for sale in San Antonio.
Homes for sale in 78245.
List Price$330,000
14728 Costa Leon
San Antonio, TX 78245
Listing #1966148
4
Bedrooms
3 full
Bathrooms
2,452
Square Feet
House
Type
About This Property
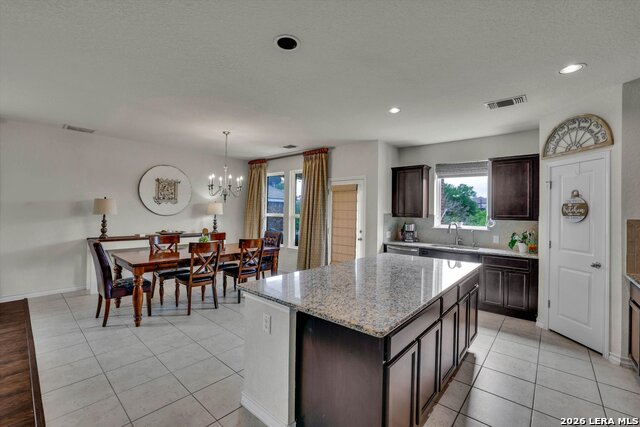
Big Price drop on this charming home in Ladera Northridge. Great Floor plan and listed at a FANTASTIC PRICE! This home was built by Highland Homes in 2016 and is nestled inside the gated community of Ladera Northridge. With four-sided brick construction accented by elegant stonework, this home offers a quality exterior and curb appeal that's increasingly hard to find. Set on a private greenbelt lot, the rear patio and backyard deliver peaceful Hill Country views, evening breezes, and a sense of serenity that makes every sunset feel special. Inside, the home opens to a spacious family room that flows seamlessly into the kitchen and dining area-perfect for gatherings, movie nights, and everyday living. The chef-friendly kitchen features a large island, abundant counter space, stainless steel appliances, and a walk-in pantry. The downstairs Primary Suite is a true retreat, complete with an oversized walk-in shower, a double sink vanity, and a dedicated makeup area. A secondary bedroom with a full bath on the main floor offers ideal flexibility for guests, multigenerational living, or a private office setup. Upstairs, you'll find two additional bedrooms, a large game room, and an expansive secondary full bath-an ideal space for kids to sleep, study, and relax. This home delivers the space you need, the layout you want, and the floor plan you'll love! Residents of Ladera Northridge enjoy fantastic neighborhood amenities, including a park/playground, jogging trails, and a controlled access gate.
Seller's Representative
RE/MAX Genesis
Similar Listings



Schools
Walk Score

© 2026 LERA MLS. All rights reserved.
© 2026 LERA MLS. All rights reserved.
The data relating to real estate on this website comes in part from the Internet Data Exchange (IDX) Program of the LERA MLS. IDX information is provided exclusively for consumers' personal non-commercial use and may not be used for any purpose other than to identify prospective properties consumers may be interested in purchasing. All Information Is Deemed Reliable But Is Not Guaranteed Accurate.
LERA MLS data last updated at August 9, 2026, 7:53 PM CT
Real Estate IDX Powered by iHomefinder