
14727 BRONZE FINCH DRIVE, CYPRESS, TX 77433
Homes for sale in Cypress.
Homes for sale in 77433.
14727 Bronze Finch Drive
Cypress, TX 77433
List Price$493,730
Listing #27789984
About This Property
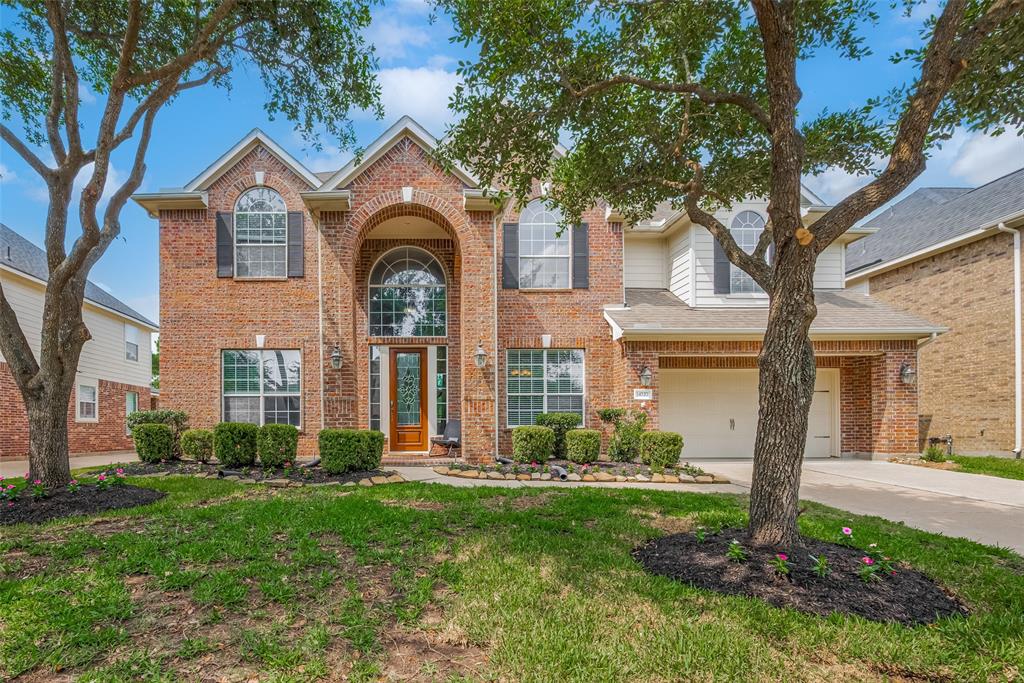
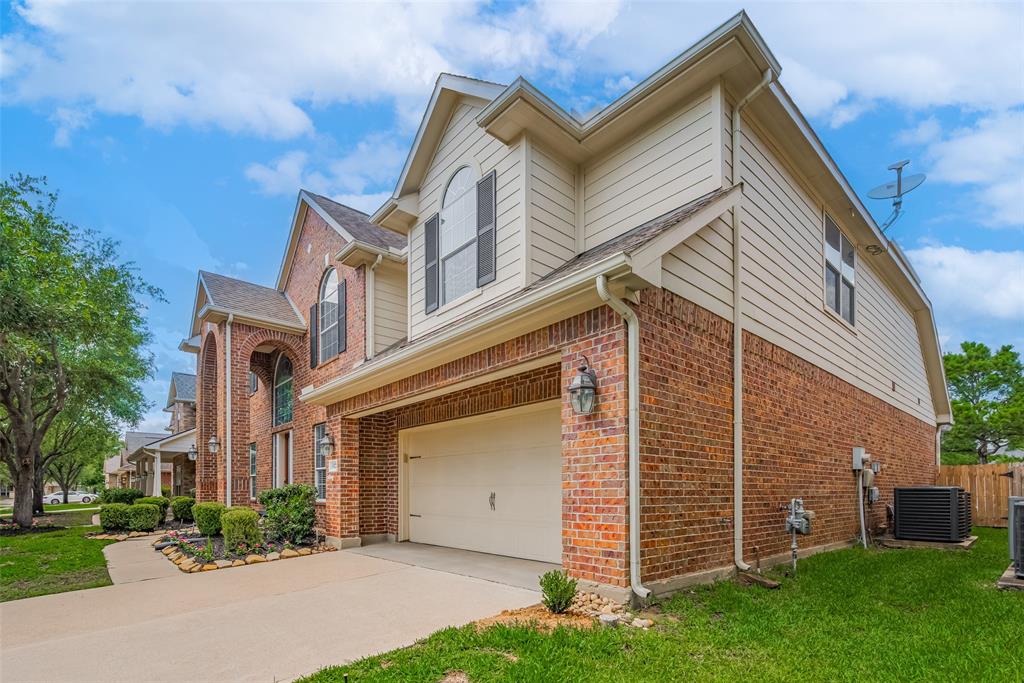
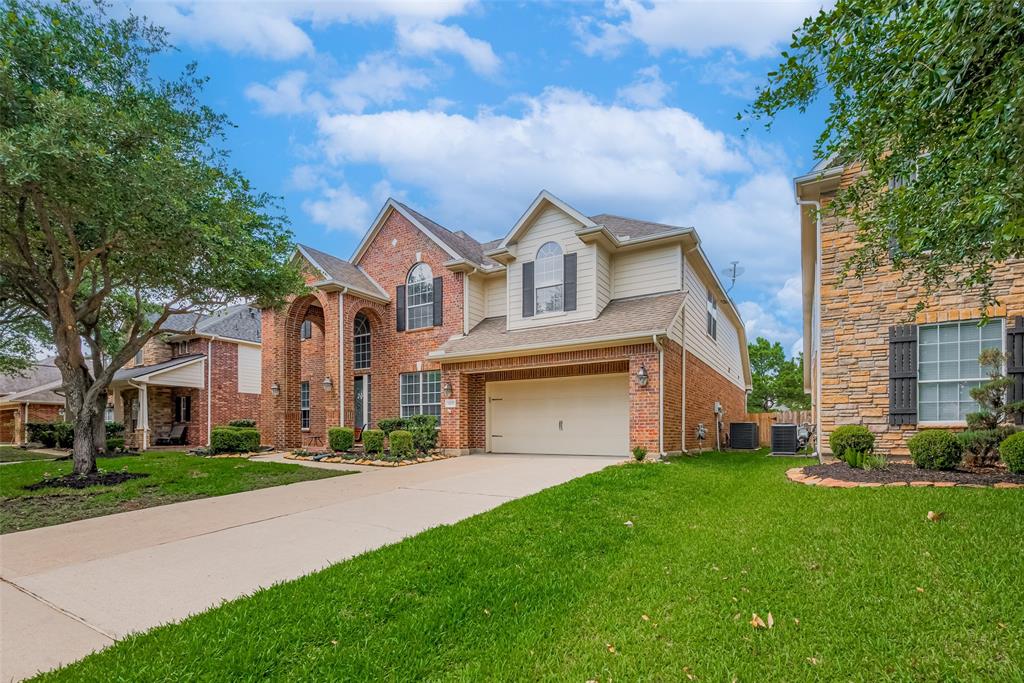
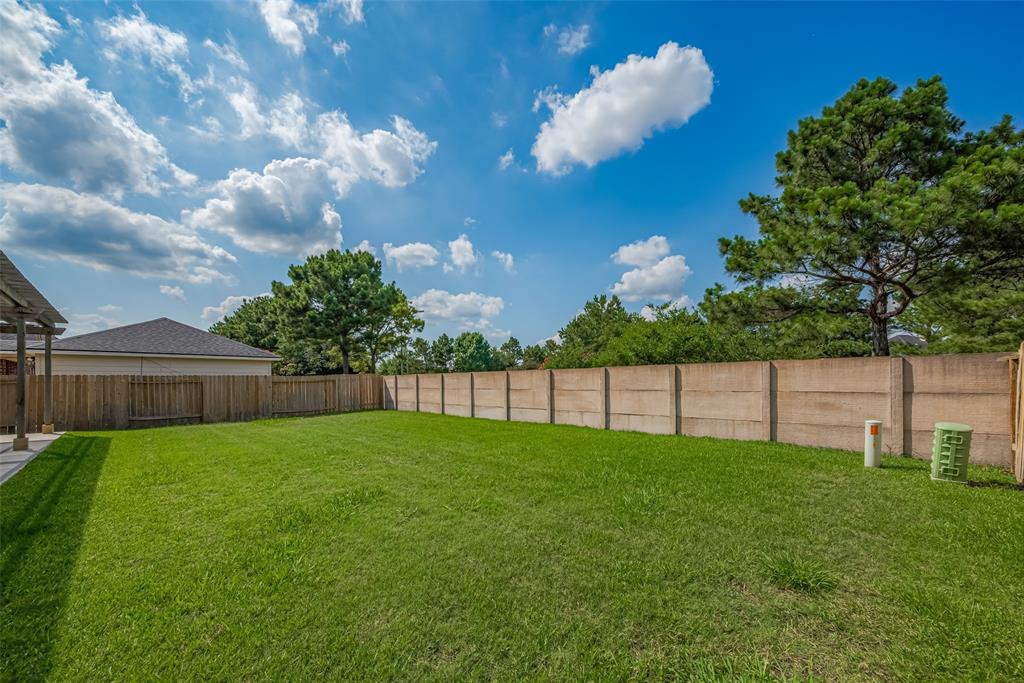

"Motivated Seller" Beautiful home nestled in the heart of Fairfield! 4 generously sized bedrooms, 3 luxurious bathrooms. Step inside to an elegant home office, perfect for remote work or quiet study. A formal dining room exudes sophistication for memorable gatherings. The open-concept living area is a true centerpiece, featuring cozy gas fireplace that invites relaxation. Gourmet kitchen is a chef's delight, with a butler's pantry, abundant cabinet storage, spacious island that serves as a casual dining spot. The primary suite is a haven of tranquility, boasting a spa-like bathroom equipped with luxurious fixtures and a spacious walk-in closet, ideal for all your storage needs. Venture upstairs to discover expansive bedrooms that provide comfort and privacy, along with a versatile game/media room--perfect for entertaining or unwinding. Don't miss the chance to claim this exquisite home in a sought-after community. Schedule your appointment today and experience the lifestyle you deserve!
Open House
Sunday, Jun 29
2:00 PM - 5:00 PM
Dont miss to visit this beautiful home.Well maintained conveniently located, close to Hwys 99, 290 and the famous factory outlets.
Property Features
Location Information
County
Harris
Geo Market Area
Cypress North
MLS Area
35
Subdivision
Fairfield Village South
Latitude
30.014102
Directions
290W exit Fairfield Place, turn right, left on Cumberland Ridge, left on Green Ridge Trail, right on Bronze Finch home will be on the right.
Longitude
-95.764903
Master Planned Community
Fairfield
Interior Features
Primary Bedroom on Main
Yes
Primary Bathroom Description
Primary Bath: Jetted Tub, Primary Bath: Separate Shower
Total Rooms
8
1/2 Baths
1
Room Descriptions
13 x 11 Extra Room, 13 x 12 Dining Room, 14 x 12 Bedroom, 14 x 13 Bedroom, 15 x 12 Bedroom, 17 X 14 Primary Bedroom, 19 x 15 Living Room, 9 x 7 Utility
Has Fireplace
Yes
Bedroom Description
En-Suite Bath, Primary Bed - 1st Floor, Walk-In Closet
Fireplace Description
Gaslog Fireplace
Exterior Features
Style
Traditional
Garage Spaces
3
Stories
2
Has a Pool
No
Is New Construction
No
Acre Range
1/4 Up to 1/2 Acre
Exterior
Back Yard, Back Yard Fenced, Outdoor Fireplace, Patio/Deck
Lot Description
Cleared, Subdivision Lot
Siding
Brick, Cement Board, Wood
Lot Size in Acres
0.19
Parking Description
Attached Garage, Tandem
Lot Size in Sq. Ft.
8,255
Has Garage
Yes
Is One Story
No
School
School District
Cypress-Fairbanks
Middle School
SALYARDS MIDDLE SCHOOL
Elementary School
SWENKE ELEMENTARY SCHOOL
High School
BRIDGELAND HIGH SCHOOL
Additional Information
Finance Available
Cash Sale, Conventional, FHA, VA
Year Built
2008
Property Type
SFR
Status
Active
Property SubType
Single-Family
Similar Listings
Mortgage Calculator
$2,305
per month
30 Year Fixed. 3.52% Interest Rate.
Principal + Interest
$1,779
Monthly Tax
$411
Monthly Insurance
$115
yrs
%
$
$
Based on a fully amortized fixed rate loan. Ask your agent for the tax rates in your area. Insurance estimate is based on an average cost, your final premium cost will be determined by the type of coverage you select. This program only provides an estimate.
Schools
Walk Score
Real Estate IDX Powered by iHomefinder