
14715 RIFLEMAN, SAN ANTONIO, TX 78254
Homes for sale in San Antonio.
Homes for sale in 78254.
List Price$380,000
14715 Rifleman
San Antonio, TX 78254

Listing #1941108
3
Bedrooms
2 full, 1 partial
Bathrooms
2,279
Square Feet
House
Type
About This Property
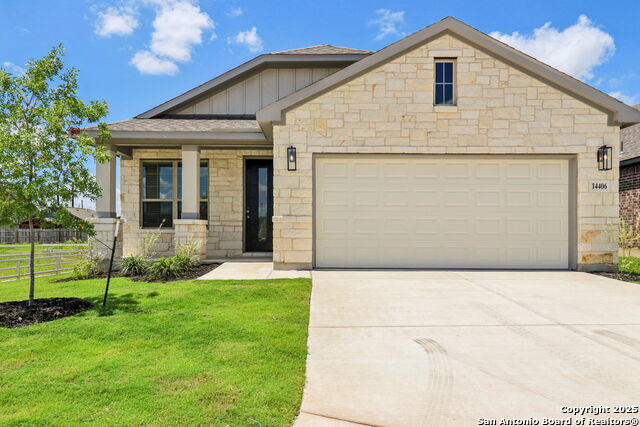
THIS GEM IS UNDER CONTRACT! Paid-off solar panels, 9-foot ceilings and 9-foot doors throughout, a rare in-wall central vacuum system, and a recently professionally installed therapeutic hot tub make this home a standout from the moment you arrive. Flooring flows throughout with no carpet, creating a clean, modern feel that's easy to maintain. The insulated garage features a mini-split system, ideal for a gym, workshop, or flex space. The backyard backs to a greenway with no rear neighbors, offering privacy and a peaceful setting. Additional features include indoor and outdoor speakers, custom blinds, a sprinkler system, and mature peach and pear trees. New fridge, washer and dryer. The home has been clearly well maintained, something that's easy to recognize once you're inside. A thoughtfully designed home with standout features that are hard to find - schedule a showing and experience it in person.
Seller's Representative
Levi Rodgers Real Estate Group
Similar Listings


Schools
Walk Score

© 2026 LERA MLS. All rights reserved.
© 2026 LERA MLS. All rights reserved.
The data relating to real estate on this website comes in part from the Internet Data Exchange (IDX) Program of the LERA MLS. IDX information is provided exclusively for consumers' personal non-commercial use and may not be used for any purpose other than to identify prospective properties consumers may be interested in purchasing. All Information Is Deemed Reliable But Is Not Guaranteed Accurate.
LERA MLS data last updated at July 15, 2026, 11:37 AM CT
Real Estate IDX Powered by iHomefinder