
14715 GOLDEN HAWK TRL TRAIL, CYPRESS, TX 77433
Homes for sale in Cypress.
Homes for sale in 77433.
14715 Golden Hawk Trl Trail
Cypress, TX 77433
List Price$3,300Rental
Listing #16358919
4
Bedrooms
3 full, 1 partial
Bathrooms
3,369
Square Feet
Rental
Type
About This Property
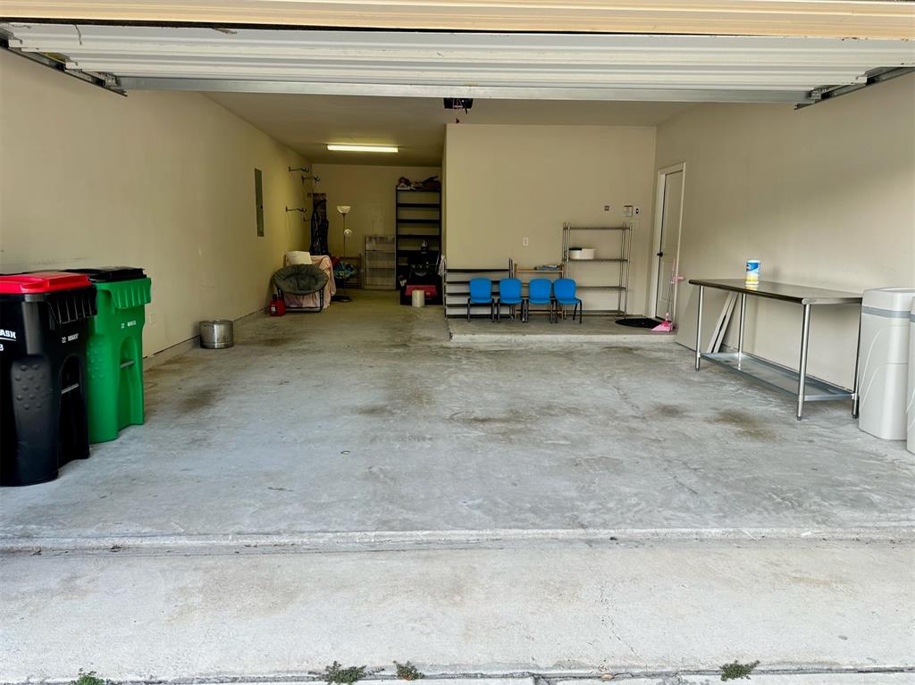
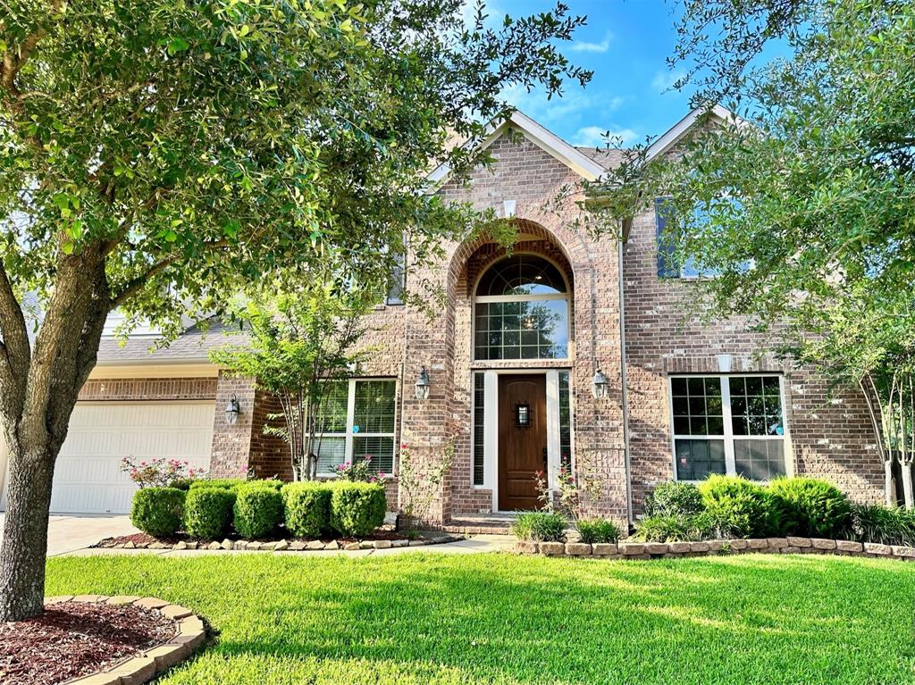
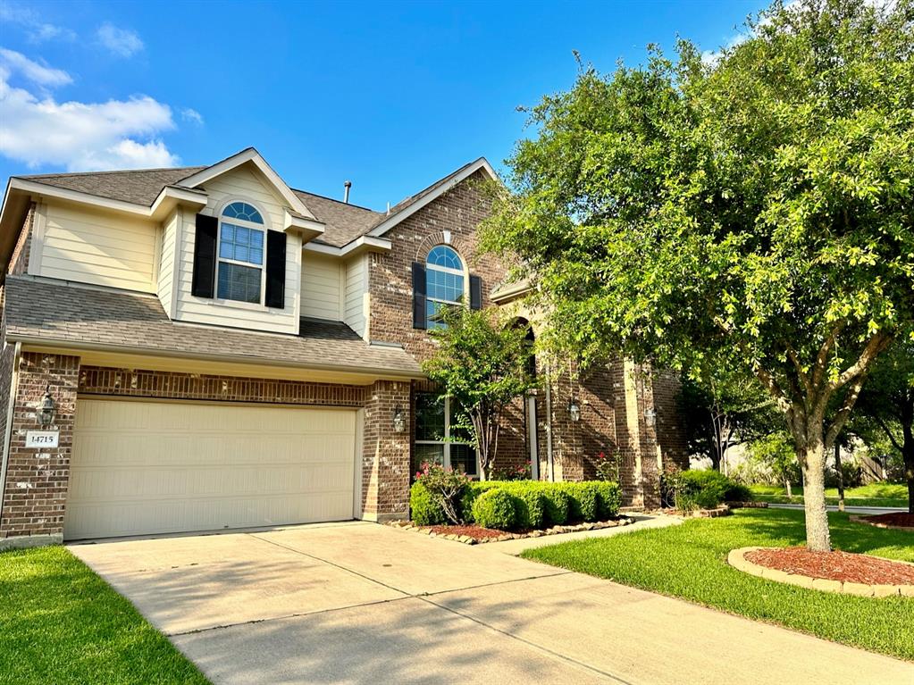

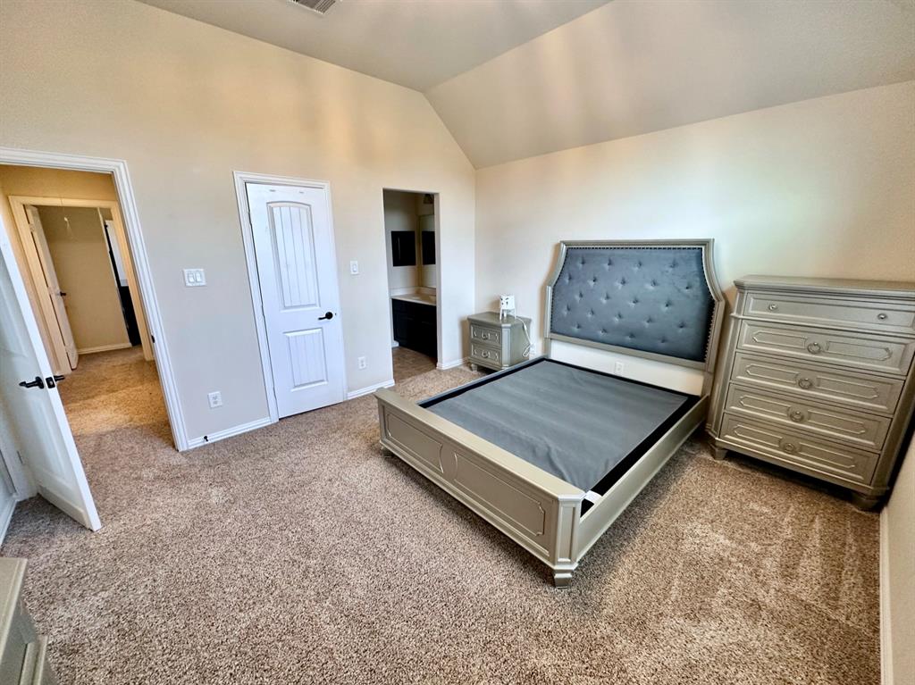
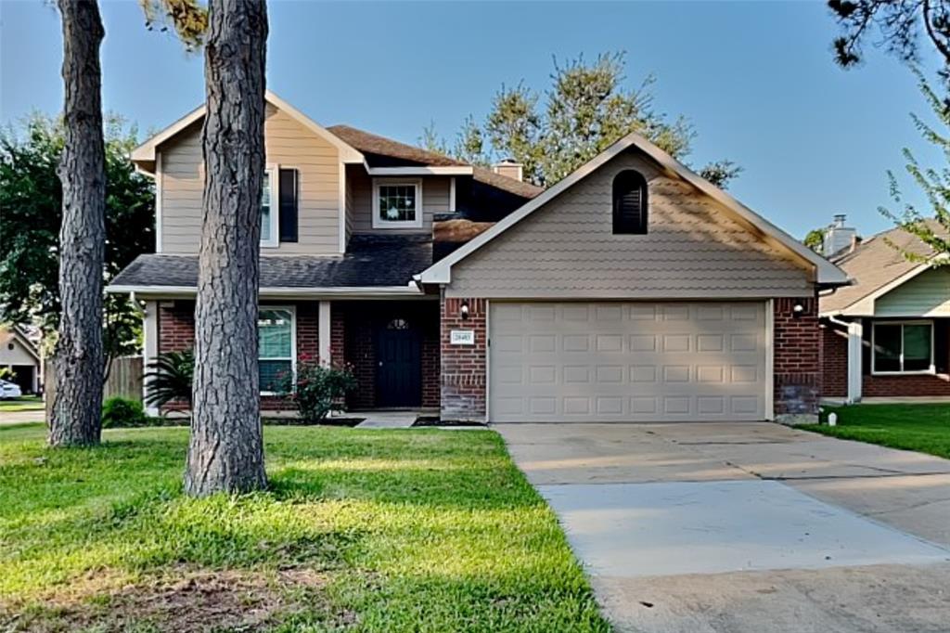
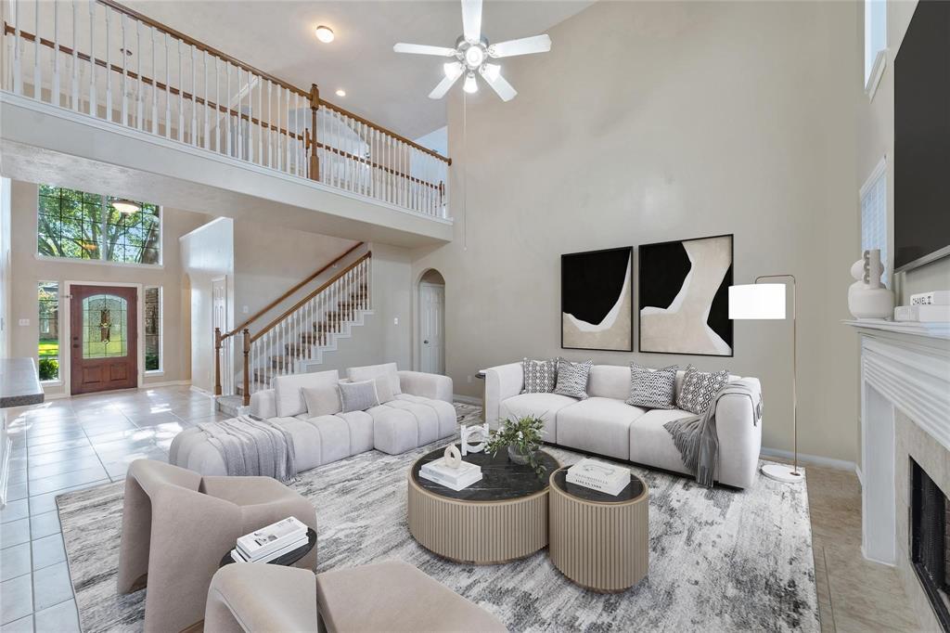
Meticulously maintained home located in the highly sought-after master-planned community of Fairfield in Cypress, TX. This 2-story house features soaring ceilings, and elegant arches, wood and wrought iron staircase. The home has 4 bedrooms with 1 extra room that can be used as 5th bedroom/playroom, 3 & 1/2 half baths, 3 car garage, primary suite downstairs, and 4 rooms upstairs. Spacious office and formal dining room on 1 floor feature wood flooring. Spacious kitchen with two tiers of granite countertops with breakfast bar, recessed lighting, 42" cabinets, & Stainless-Steel appliances. Primary bath with his & hers sinks, separate shower & tub, and large walk-in closet, a cast iron fireplace. Covered patio in large backyard on a corner lot with sprinkler system. 2 fridges, washer & dryer included. Amenities: 6 tennis courts, 6 pools, 2 splash pads, 4 clubhouses & gym. Excellent CYFAIR schools including Bridgeland High School.
Property Features
Location Information
County
Harris
Geo Market Area
Cypress North
MLS Area
35
Subdivision
Fairfield Village South Sec 11
Latitude
30.012594
Directions
If you're going north on Texas 99, take the exit toward Cumberland Ridge Dr, merge into Texas 99 Frontage Rd, Turn right into Cumberland Ridge Dr, then turn right into Green Ridge Trail, in 200ft turn right into Bronze Finch Dr, then in 350 ft turn left into W Canary Yellow Cir, then right into Golden Hawk Trail
Longitude
-95.765555
Master Planned Community
Fairfield
Interior Features
Primary Bedroom on Main
Yes
Primary Bathroom Description
Primary Bath: Double Sinks, Primary Bath: Jetted Tub, Primary Bath: Separate Shower, Secondary Bath(s): Separate Shower, Secondary Bath(s): Tub/Shower Combo, Vanity Area
Total Rooms
12
1/2 Baths
1
Room Descriptions
10x13 Breakfast, 10x15 Primary Bath, 10x19 Kitchen, 11x12 Dining Room, 12x13 Bedroom, 12x14 Bedroom, 13x19 Extra Room, 14x10 Home Office/Study, 15x13 Bedroom, 15x20 Living Room, 21x14 Primary Bedroom, 5x5 Bath
Has Fireplace
Yes
Bedroom Description
Primary Bed - 1st Floor, Walk-In Closet
Exterior Features
Stories
2
Has a Pool
No
Is New Construction
No
Lot Description
Street
Parking Description
Oversized Garage, Tandem
Lot Size in Acres
0.204
Has Garage
Yes
Lot Size in Sq. Ft.
8,866
Garage Spaces
3
Is One Story
No
School
School District
Cypress-Fairbanks
Middle School
SALYARDS MIDDLE SCHOOL
Elementary School
SWENKE ELEMENTARY SCHOOL
High School
BRIDGELAND HIGH SCHOOL
Additional Information
Property Type
RNT
Pets
Case By Case Basis
Property SubType
Rental
Security Deposit
1 month rent
Year Built
2012
Lease Terms
Long Term, One Year
Status
Active
Similar Listings
Mortgage Calculator
$13
per month
30 Year Fixed. 3.52% Interest Rate.
Principal + Interest
$11
Monthly Tax
$2
Monthly Insurance
$0
yrs
%
$
$
Based on a fully amortized fixed rate loan. Ask your agent for the tax rates in your area. Insurance estimate is based on an average cost, your final premium cost will be determined by the type of coverage you select. This program only provides an estimate.
Schools
Walk Score
Real Estate IDX Powered by iHomefinder