
14715 COBRE VALLEY DRIVE, HOUSTON, TX 77062
Homes for sale in Houston.
Homes for sale in 77062.
14715 Cobre Valley Drive
Houston, TX 77062
List Price$315,000
Listing #56047843
3
Bedrooms
2 full, 1 partial
Bathrooms
1,985
Square Feet
House
Type
About This Property
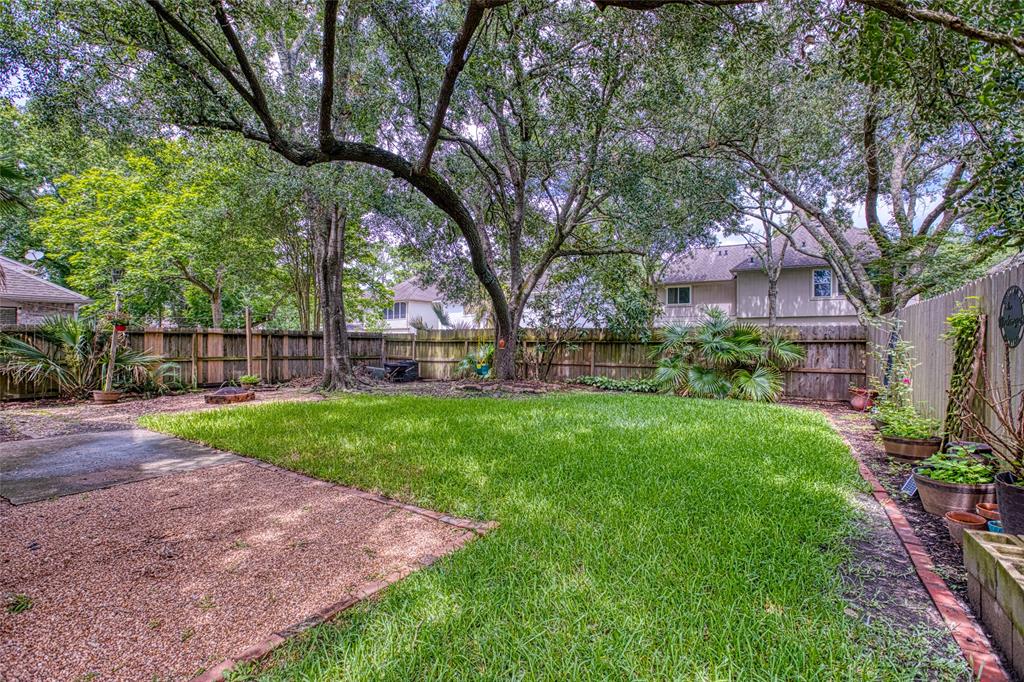
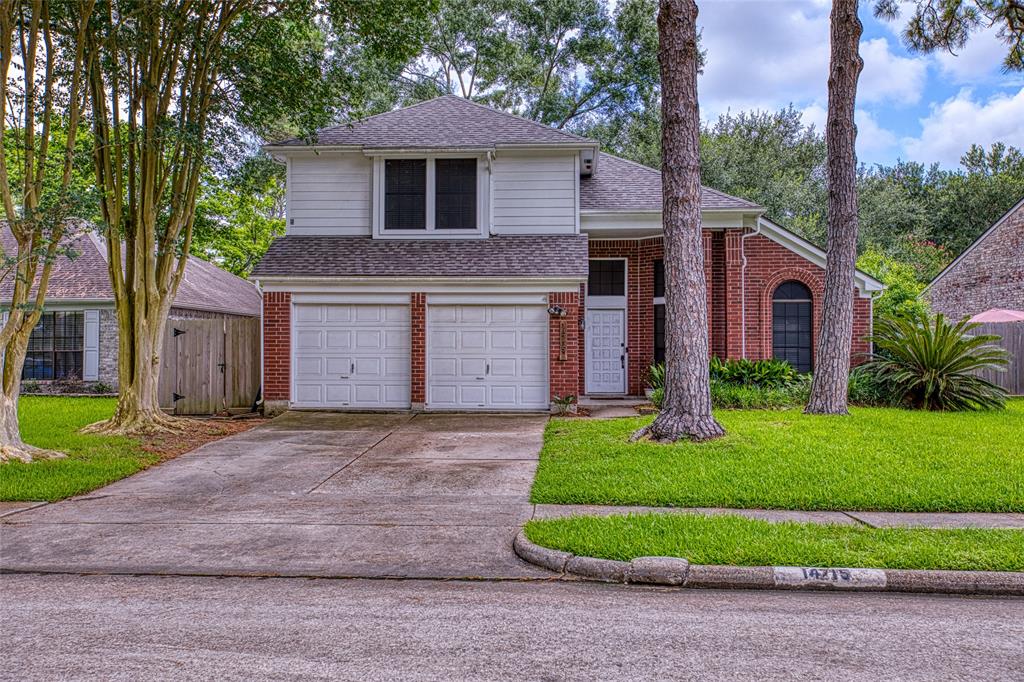
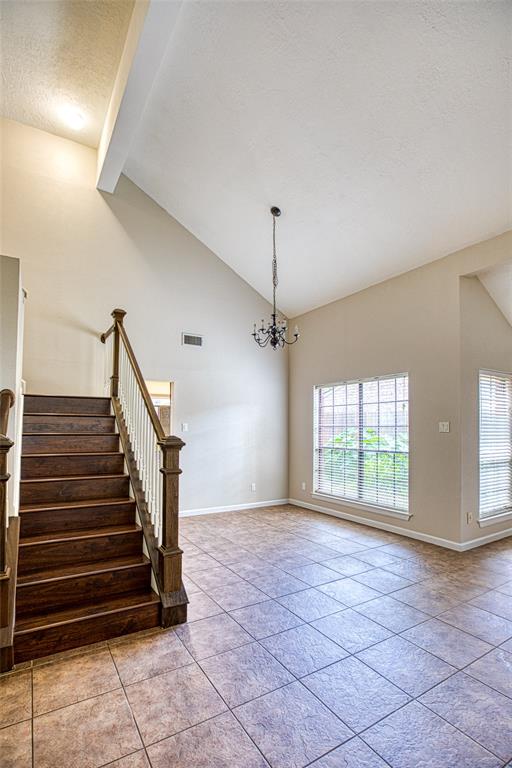
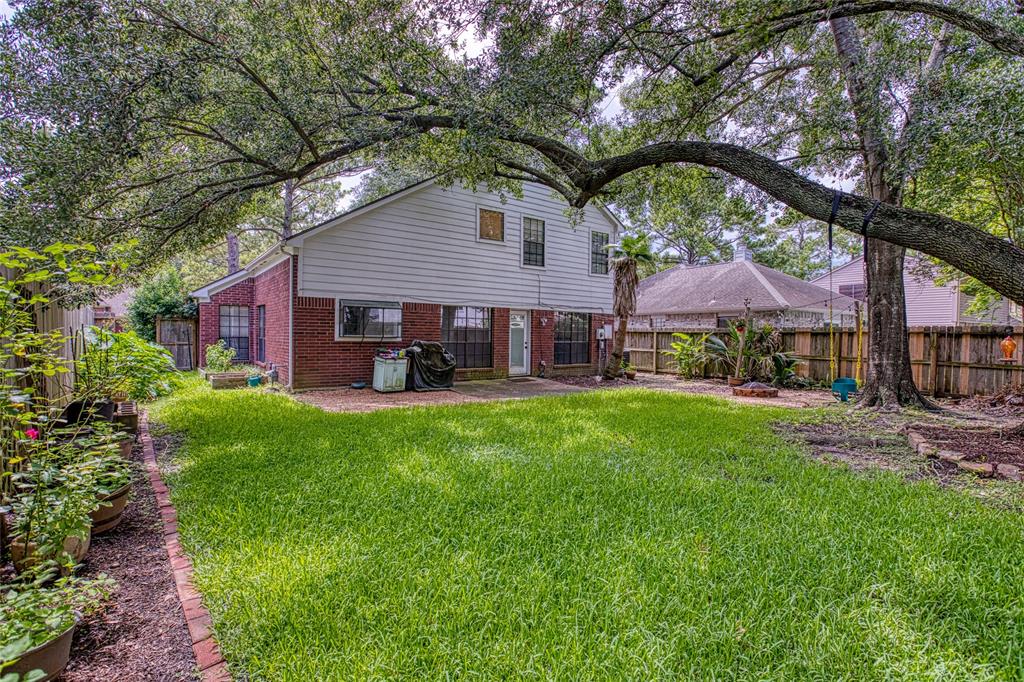
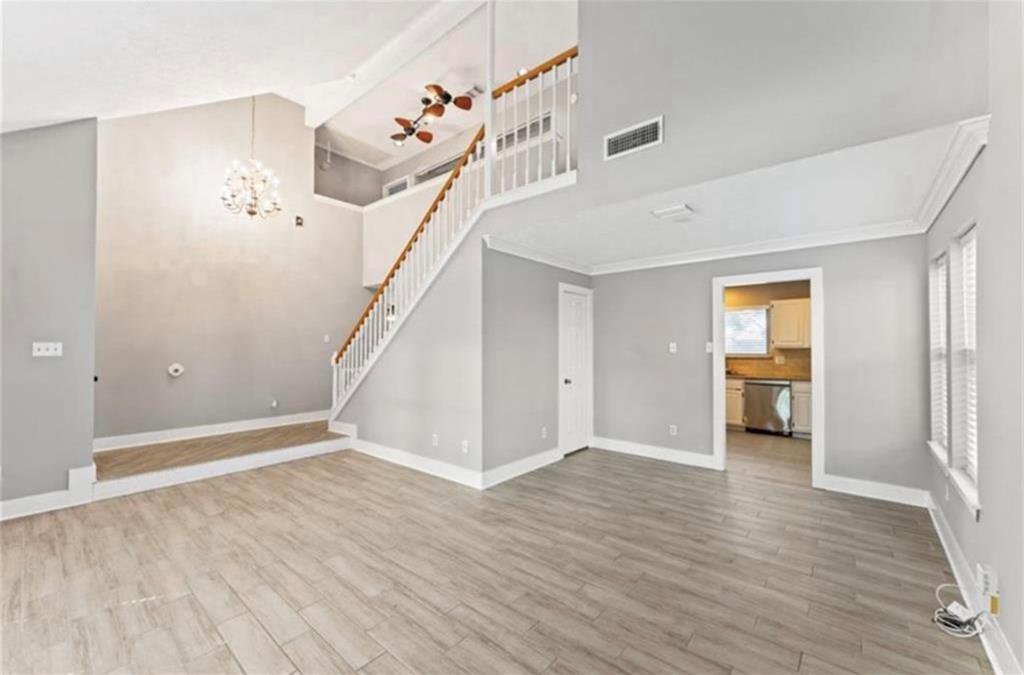
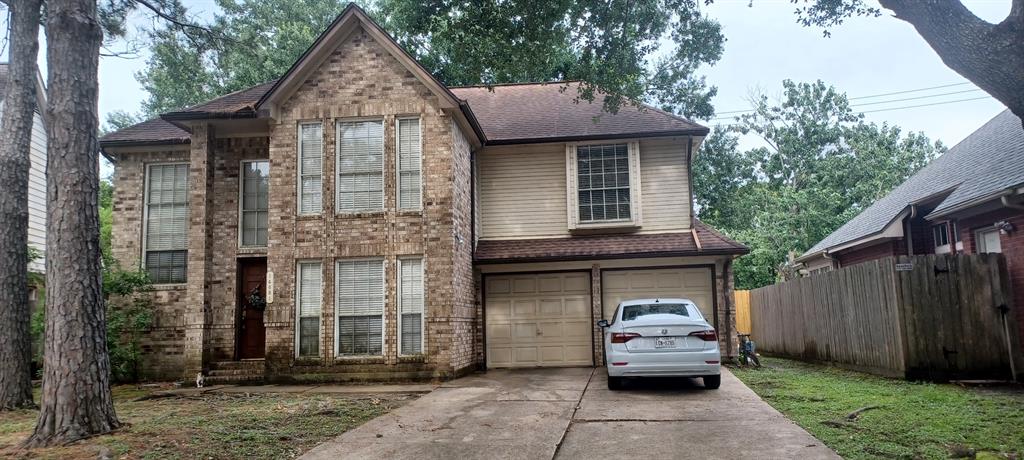
Welcome to this well-maintained 3-bedroom, 2.5-bathroom home located in the desirable Bay Glen Subdivision. With fresh updates and a warm, welcoming feel, this property offers comfort, style, and functionality--perfect for families or anyone looking to settle into a vibrant community within Clear Creek ISD.Upstairs, the primary suite provides a retreat with a spacious walk-in closet and an en-suite bathroom. Two additional bedrooms and a second full bath offer flexible space for kids, guests, or a home office. A convenient half bath is located downstairs for guests.Major recent updates make this home move-in ready and worry-free: a brand-new roof was installed in October 2024, and a new HVAC system was added in June 2023, offering energy efficiency and long-term peace of mind.Step outside to a fully fenced backyard with room for a grill, patio furniture, or a garden--plenty of space to relax or play.
Open House
Saturday, Jun 21
12:00 PM - 2:00 PM
Property Features
Location Information
County
Harris
Geo Market Area
Clear Lake Area
MLS Area
7
Subdivision
Bay Glen Sec 01
Latitude
29.581939
Directions
From 2351, turn right onto Whitlock Drive, Right onto Oak Chase Drive, Left on Bouldercrest Drive, and right onto Cobre Valley Drive. Home is on your left.
Longitude
-95.137889
Interior Features
Total Rooms
7
1/2 Baths
1
Room Descriptions
10 x 10 Bedroom, 10 x 10 Dining Room, 10 x 9.5 Extra Room, 13 x 10 Bedroom, 15 x 12 Primary Bedroom, 16 x 14 Living Room, 16.5 x 15.5 Den
Has Fireplace
Yes
Bedroom Description
All Bedrooms Up, Primary Bed - 2nd Floor
Fireplace Description
Gas Connections
Primary Bathroom Description
Primary Bath: Double Sinks, Primary Bath: Separate Shower, Primary Bath: Soaking Tub, Secondary Bath(s): Shower Only
Exterior Features
Style
Traditional
Garage Spaces
2
Stories
2
Has a Pool
No
Is New Construction
No
Acre Range
0 Up To 1/4 Acre
Exterior
Back Yard, Back Yard Fenced
Lot Description
Subdivision Lot
Siding
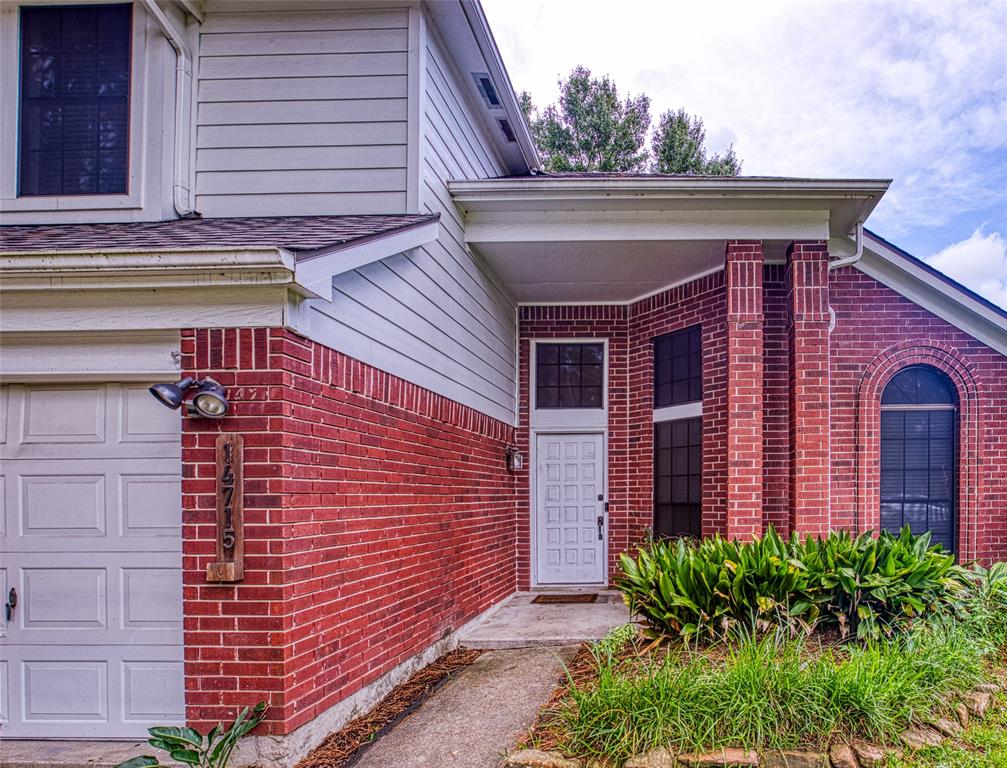
Brick, Cement Board
Lot Size in Acres
0.154
Parking Description
Attached Garage
Lot Size in Sq. Ft.
6,685
Has Garage
Yes
Is One Story
No
School
School District
Clear Creek
Middle School
CLEARLAKE INTERMEDIATE SCHOOL
Elementary School
WARD ELEMENTARY SCHOOL (CLEAR CREEK)
High School
CLEAR BROOK HIGH SCHOOL
Additional Information
Finance Available
Cash Sale, Conventional, FHA, VA
Year Built
1987
Property Type
SFR
Status
Active
Property SubType
Single-Family
Similar Listings


Mortgage Calculator
$1,470
per month
30 Year Fixed. 3.52% Interest Rate.
Principal + Interest
$1,135
Monthly Tax
$262
Monthly Insurance
$73
yrs
%
$
$
Based on a fully amortized fixed rate loan. Ask your agent for the tax rates in your area. Insurance estimate is based on an average cost, your final premium cost will be determined by the type of coverage you select. This program only provides an estimate.
Schools
Walk Score
Real Estate IDX Powered by iHomefinder