
14714 BENDING PT, SAN ANTONIO, TX 78247
Homes for sale in San Antonio.
Homes for sale in 78247.
List Price$287,500
14714 Bending Pt
San Antonio, TX 78247
Listing #1931658
3
Bedrooms
2 full
Bathrooms
1,650
Square Feet
House
Type
About This Property
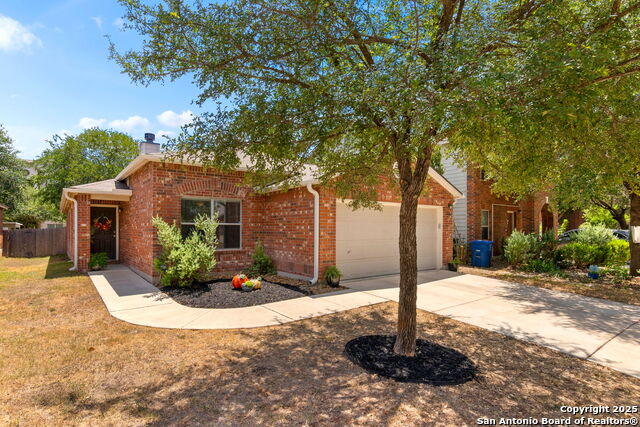
Location Location Location! Save $ on utilities with energy efficient solar panels that are paid and convey with home. Single story has so much to offer. Pride of ownership can be seen when you walk inside this beautiful 3 bedroom with a flex space. Cute curb appeal and absolute PRIME location! Charm and comfort are felt when walking inside. Updated with Beautiful hard wood flooring in the living room and hallway, Custom shutters on the entry windows. Wood burning fireplace accents the living room wall. Eat in Kitchen with french doors to outside, updated stainless steel appliances, light fixtures and natural light that overlook the living room. A flex room that can be used as an office or addtional living area, game room or craft. Oversized primary bedroom with a walk in closet and full bathroom with a double vanity and linen closet. 2 secondary bedrooms down the hall with a full bathroom. Laundry room with shelving and storage. Home has been well maintained and offers solar panels that offer a huge savings on electric bills. Low maintenance back yard and a 2 car garage. Don't miss out an opportunity to see this home that has so much to offer.
Seller's Representative
Coldwell Banker D'Ann Harper
Similar Listings


Schools
Walk Score

© 2026 LERA MLS. All rights reserved.
© 2026 LERA MLS. All rights reserved.
The data relating to real estate on this website comes in part from the Internet Data Exchange (IDX) Program of the LERA MLS. IDX information is provided exclusively for consumers' personal non-commercial use and may not be used for any purpose other than to identify prospective properties consumers may be interested in purchasing. All Information Is Deemed Reliable But Is Not Guaranteed Accurate.
LERA MLS data last updated at July 28, 2026, 7:27 AM CT
Real Estate IDX Powered by iHomefinder