
14707 BARRYKNOLL LANE #168, HOUSTON, TX 77079
Homes for sale in Houston.
Homes for sale in 77079.
14707 Barryknoll Lane #168
Houston, TX 77079
List Price$205,000
Listing #72656528
3
Bedrooms
2 full, 1 partial
Bathrooms
1,722
Square Feet
Condo
Type
About This Property
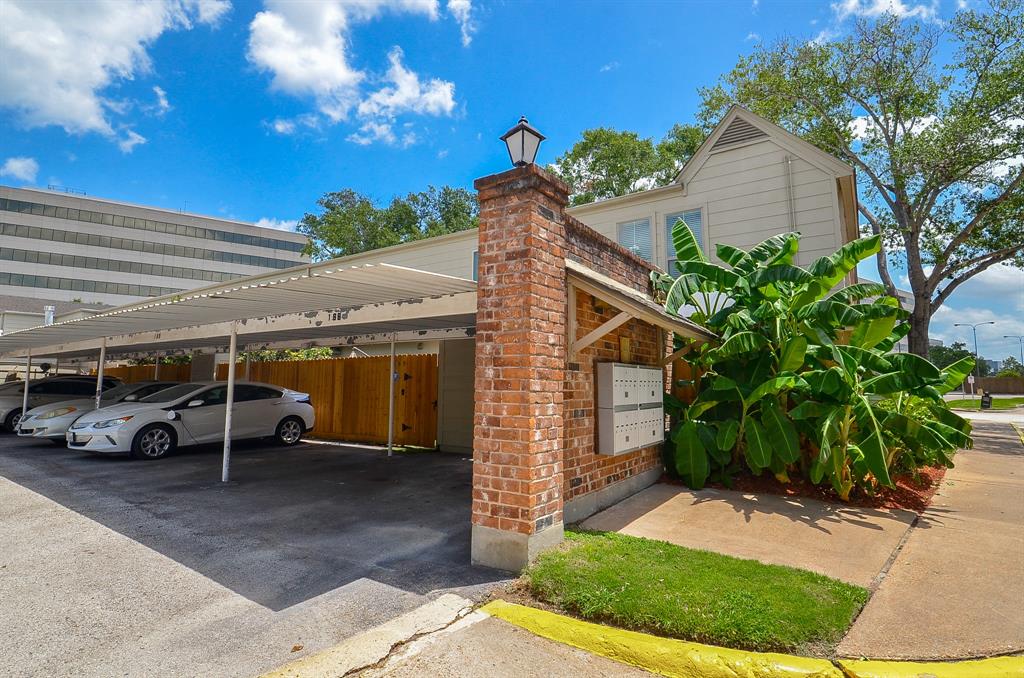
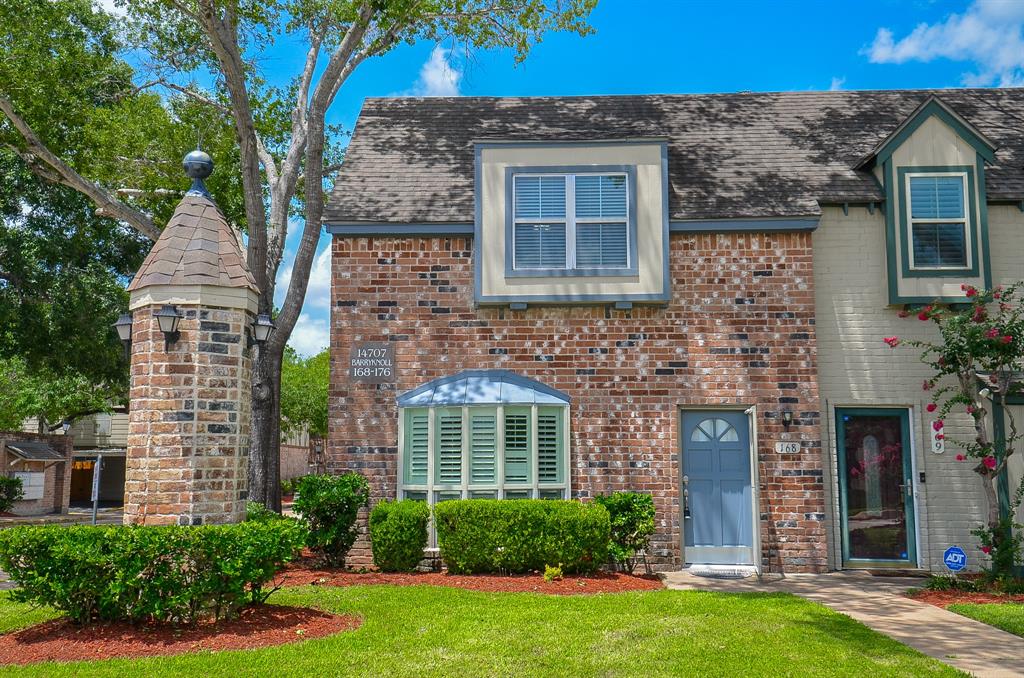
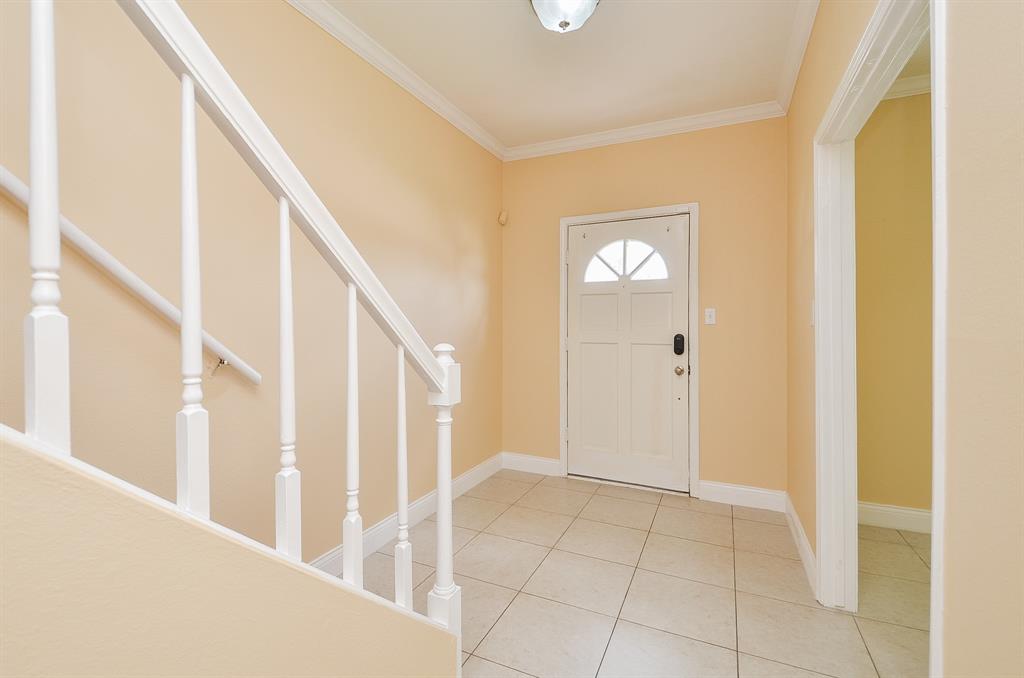
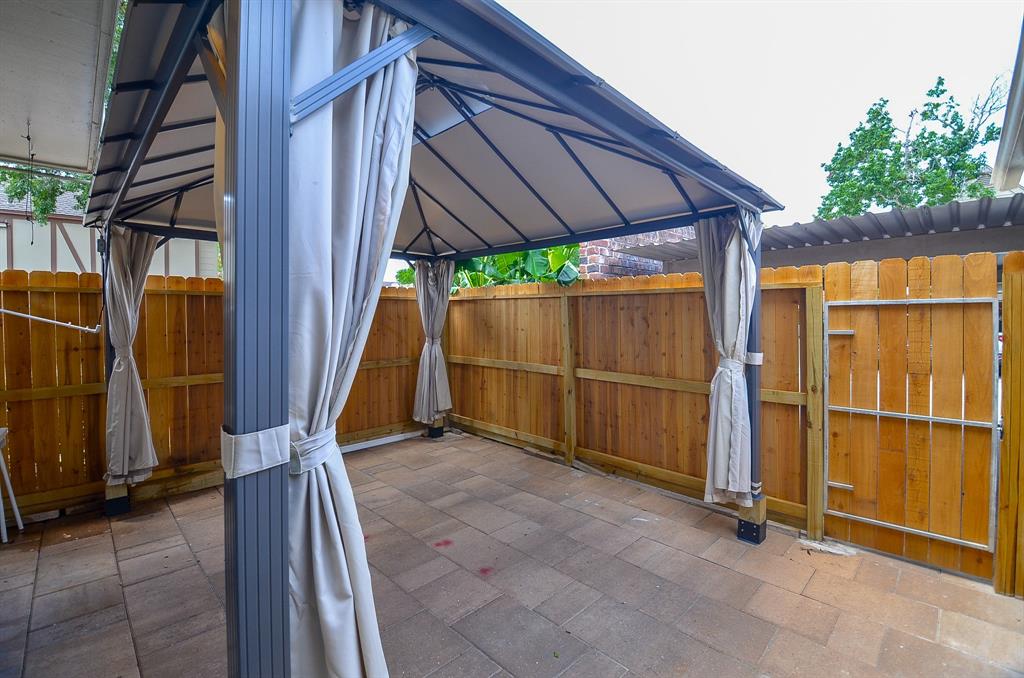
Presenting this charming two-story unit that offers a spacious and versatile layout with 3 bedrooms, 2,5 bathrooms, and a flexible flex room that can be use into an office, study, or bedroom. The downstairs area features tile floors, while the kitchen boasts granite floors, white cabinets and a breakfast bar. A family room with French doors to the backyard patio and a dining room provide convenience for families. All bedrooms are located upstairs, with the primary bedroom featuring a spacious vaulted ceiling and an ensuite bathroom. There are 2 additional good size bedrooms. The unit includes a front patio and a spacious back patio with a canopy. New fresh paint, new washer and dryer. A detached two-car carport is also available. Corner Unit located on the street. Come see it today!
Virtual Tour
Property Features
Location Information
County
Harris
Geo Market Area
Memorial West
MLS Area
23
Subdivision
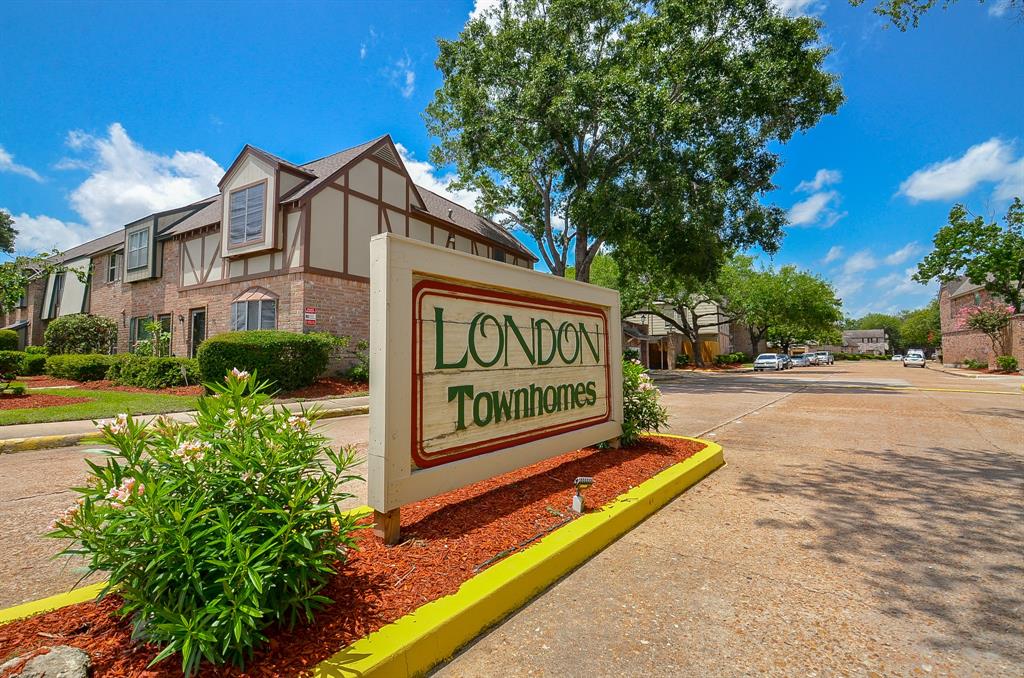
London T/H
Latitude
29.781052
Directions
From I-10 W, exit Dairy Ashford and got South (left). Go Right on Barryknoll. Property will be on the left hand side. Uni #168 is the first Unit at the building on the right side. Park on the street.
Longitude
-95.609391
Interior Features
Primary Bedroom on Main
Yes
Primary Bathroom Description
Primary Bath: Tub/Shower Combo, Secondary Bath(s): Tub/Shower Combo
Total Rooms
7
1/2 Baths
1
Room Descriptions
10x10 Dining Room, 10x6 Kitchen, 12X10 Bedroom, 12x12 Living Room, 12x14 Bedroom, 12x15 Primary Bedroom, 20x12 Library
Has Fireplace
No
Bedroom Description
1 Bedroom Down - Not Primary BR, Primary Bed - 1st Floor, Primary Bed - 2nd Floor, Primary Bed - 3rd Floor
Exterior Features
Style
Traditional
Has a Pool
No
Stories
2
Lot Size in Acres
0
Is New Construction
No
Lot Size in Sq. Ft.
467,451
Siding
Wood
Is One Story
No
Has Garage
No
School
School District
Spring Branch
Middle School
SPRING FOREST MIDDLE SCHOOL
Elementary School
THORNWOOD ELEMENTARY SCHOOL
High School
STRATFORD HIGH SCHOOL (SPRING BRANCH)
Additional Information
Finance Available
Cash Sale, Conventional
Year Built
1970
Property Type
CND
Status
Active
Property SubType
Townhouse/Condo
Similar Listings
Mortgage Calculator
$955
per month
30 Year Fixed. 3.52% Interest Rate.
Principal + Interest
$738
Monthly Tax
$170
Monthly Insurance
$47
yrs
%
$
$
Based on a fully amortized fixed rate loan. Ask your agent for the tax rates in your area. Insurance estimate is based on an average cost, your final premium cost will be determined by the type of coverage you select. This program only provides an estimate.
Schools
Walk Score
Real Estate IDX Powered by iHomefinder