
14674 SILESIA DR, ST HEDWIG, TX 78152
Homes for sale in St Hedwig.
Homes for sale in 78152.
14674 Silesia Dr
St Hedwig, TX 78152
List Price$615,000


Listing #1870160
4
Bedrooms
2 full, 1 partial
Bathrooms
2,178
Square Feet
House
Type
About This Property
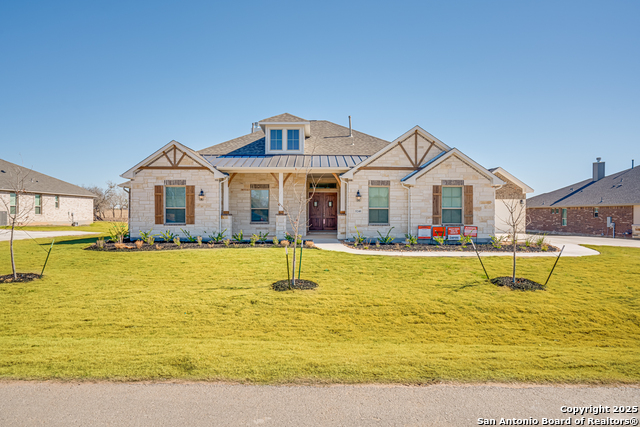
NEW CONSTRUCTION ON 5 ACRES!! Set on 5 beautiful acres, this custom home combines energy efficiency, timeless design, and endless possibilities. A durable metal roof, double-pane windows, and high-efficiency features ensure long-term savings and comfort. Inside, the open floor plan showcases high ceilings, elegant arches, and rich stone accents. The chef's kitchen features 42" soft-close cabinets, quartz countertops, a striking stone island, pendant lighting, and an oversized under-mount sink-perfect for entertaining. Enjoy a sunlit breakfast area, large utility room with cabinets, and a mud bench for added function. The owner's suite boasts a tray ceiling, abundant natural light, a frameless oversized stone shower, double vanity, and a generous walk-in closet. The split layout offers spacious bedrooms, a fully tiled secondary bath, and a carpet-free interior. The covered back patio invites you to relax and enjoy the peaceful surroundings, while the oversized garage offers ample space for storage or hobbies. With room to expand, build, or simply enjoy the outdoors, this property is a rare find. And best of all, it's only 25 minutes from BAMC, offering the perfect balance of country living with city convenience.
Virtual Tour
Listing Courtesy of Shane Hamilton, Keller Williams Heritage (210) 863-7628
Property Features
Location Information
County
Bexar
MLS Area
2001
Neighborhood Amenities
None
Subdivision
Silesia
Interior Features
Room Dimensions
Living: 20x18, Kitchen: 20x12, MasterBR: 16x14, BR2: 12x12, BR3: 11x10, BR4: 12x10
Fireplace Description
Not Applicable
Interior
One Living Area, Separate Dining Room, Eat-In Kitchen, Island Kitchen, Breakfast Bar, Walk-In Pantry, Utility Room Inside, 1st Floor Lvl/No Steps, High Ceilings, Open Floor Plan, Pull Down Storage, Laundry Main Level, Walk in Closets, Attic - Pull Down Stairs
Heating
Central, Heat Pump
Master Bedroom Description
Split, DownStairs, Walk-In Closet, Ceiling Fan, Full Bath
Heating Fuel
Electric
Master Bathroom Description
Shower Only, Double Vanity
Cooling
One Central, Heat Pump
1/2 Baths
1
Floors
Ceramic Tile
Has Dining Room
Yes
Accessibility
Hallways 42" Wide, No Carpet, Level Lot, Level Drive,
Has Family Room
Yes
Exterior Features
Style
One Story, Texas Hill Country
Water Supplier
East Central
Is New Construction
Yes
Electric Supplier
CPS
Construction
New
Parking Description
Two Car Garage, Attached
Exterior
Covered Patio
Has Garage
Yes
Manufacturer
None
Garage Spaces
2
Foundation
Slab
Pool/Spa Description
None
Roof
Metal
Lot Size
5
Water / Sewer
Septic
Lot Description
Cul-de-Sac/Dead End, County VIew, 5 - 14 Acres, Level
Sewer Supplier
Septic
Is One Story
Yes
School
School District
East Central I.S.D
Jr. High School
Call District
Elementary School
Tradition
High School
East Central
Additional Information
Proposed Terms
Conventional, FHA, VA, TX Vet, Cash
Status
Active
Property Type
SFR
Is Short Sale
No
Property SubType
Single Family Detached
Miscellaneous
Virtual Tour
Year Built
2024
Similar Listings



Mortgage Calculator
$2,871
per month
30 Year Fixed. 3.52% Interest Rate.
Principal + Interest
$2,216
Monthly Tax
$512
Monthly Insurance
$143
yrs
%
$
$
Based on a fully amortized fixed rate loan. Ask your agent for the tax rates in your area. Insurance estimate is based on an average cost, your final premium cost will be determined by the type of coverage you select. This program only provides an estimate.
Schools
Walk Score
Real Estate IDX Powered by iHomefinder