
1467 PALOMINO SPRINGS DR, BANDERA, TX 78003
Homes for sale in Bandera.
Homes for sale in 78003.
List Price$1,020,000
1467 Palomino Springs Dr
Bandera, TX 78003
Listing #1993617
About This Property
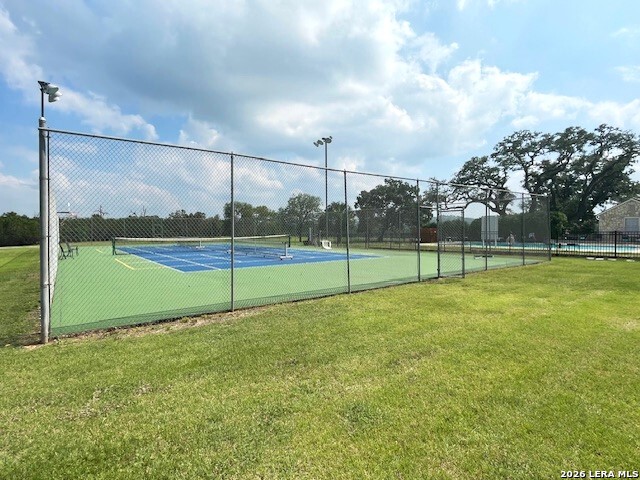
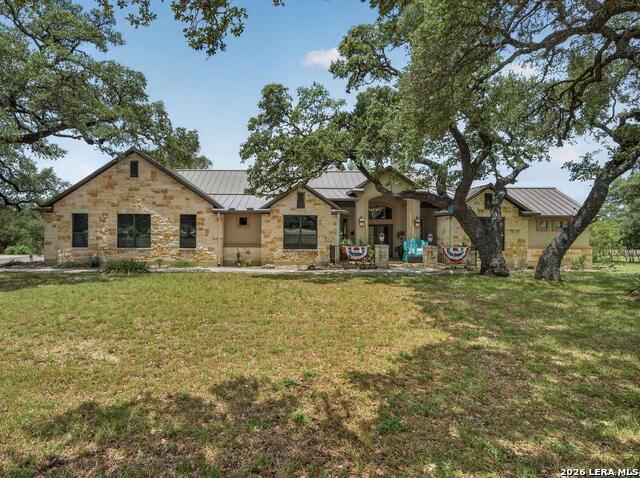
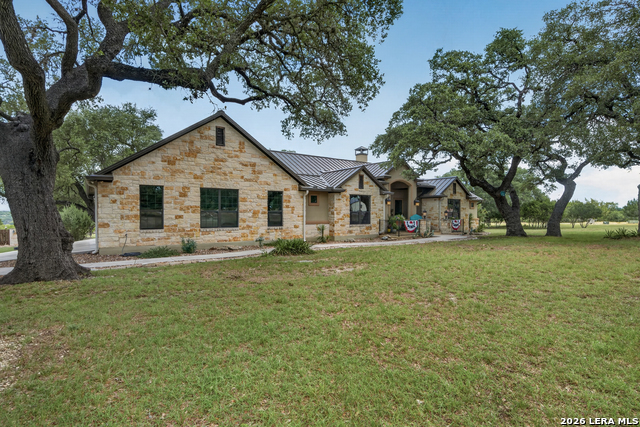
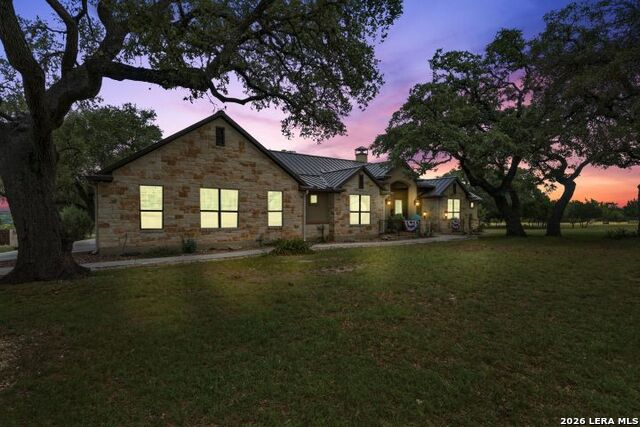
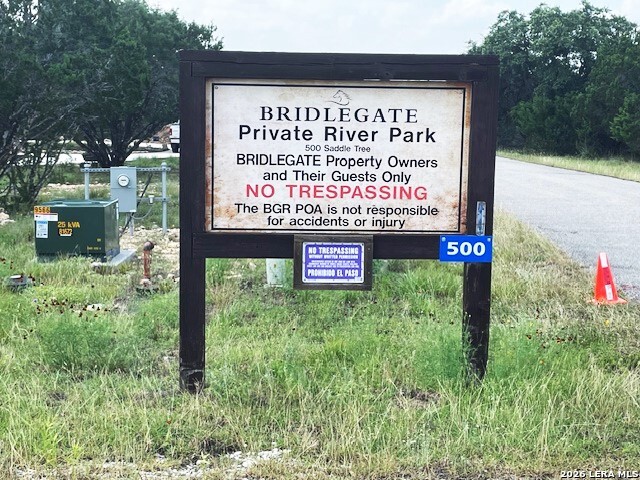
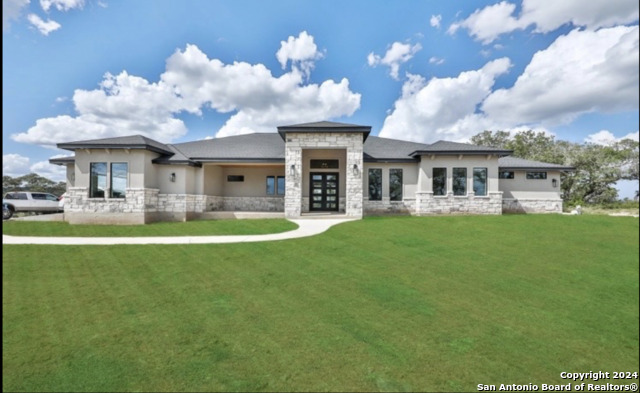
The lifestyle you've been looking for is right here at 1467 Palomino Spring Dr, located in the prestigious gated community of Bridlegate Ranch. Bring your horses. You are allowed 1 for every two acres you own. This beautifully maintained home sits on 5.69 acres surrounded by mature Century Oaks and backing to a seasonal creek where nothing can be built to obstruct the view. The home features a metal roof and gutters installed in 2026, two HVAC units, plantation shutters, custom ceiling details, large windows, and a retractable awning (2025) over the dining area windows. The spacious primary suite includes patio access, an oversized walkin shower, jetted tub, and an on-demand water heater. The great room offers a striking floor to ceiling fireplace, while the kitchen boasts a gas range, granite countertops, Benedettini custom cabinetry, and a hidden walk-in pantry. Bedroom 2 includes an ensuite bath, ideal for a second primary suite, and Bedroom 3 is currently used as an office. A large media/bonus room with beverage center, and nearby half bath add versatility for home enjoyment. Across the paved driveway is a barndominium perfect for guests with 600 square feet of living space along with a barn/shop for storage or projects. Outdoor resort-like living includes a heated pool and hot tub by Blue Haven Pools installed in 2019, fenced in 2026, a generous concrete surround (2025), a fun bubbling Sun Deck, fire pit, and BBQ patio, not to mention the space to roam and fresh Hill Country air for a deep breath. The property also has a buried 500 gallon propane tank that serves both dwellings. Bridlegate Ranch amenities include sports fields, bridle paths, a swimming pool, clubhouse, Medina River access, and more. A dream life located just 10 minutes from Bandera, offering shopping, dining, parades, nightlife, and year round community activities.
Listing Courtesy of Lanette Pennell, Keller Williams Bandera (210) 844-8549
Property Features
Location Information
County
Bandera
MLS Area
2400
Map Code
99999
Subdivision
Bridlegate
Neighborhood Amenities
Controlled Access, Waterfront Access, Pool, Tennis, Cl
Interior Features
Room Dimensions
Dining: 15x12, Living: 20x20, Kitchen: 16x15, MasterBR: 19x19, BR2: 13x9, BR3: 12x11
Fireplace Description
One, Living Room
Interior
One Living Area, Eat-In Kitchen, Two Eating Areas, Island Kitchen, Breakfast Bar, Walk-In Pantry, Media Room, Shop, Utility Room Inside, 1st Floor Lvl/No Steps, High Ceilings, Open Floor Plan, Pull Down Storage, High Speed Internet, All Bedrooms Downstairs, Laundry Main
Heating
Central, Zoned, 2 Units
Master Bedroom Description
DownStairs, Outside Access, Walk-In Closet, Ceiling Fan, Full Bath
Heating Fuel
Electric
Master Bathroom Description
Tub/Shower Separate, Double Vanity, Tub has Whirlpool, Garden Tub
Cooling
Two Central, Zoned
1/2 Baths
1
Floors
Carpeting, Ceramic Tile, Wood, Laminate
Has Dining Room
Yes
Accessibility
2+ Access Exits, Int Door Opening 32"+, Ext Door Ope
Has Family Room
Yes
Exterior Features
Style
One Story, Ranch, Traditional, Texas Hill Country
Parking Description
Two Car Garage, Attached, Side Entry, Oversized
Construction
Pre-Owned
Has Garage
Yes
Exterior
Covered Patio, Double Pane Windows, Has Gutters, Mature Trees, Additional Dwelling, Workshop, Garage Apartment
Garage Spaces
2
Manufacturer
Sierra Classic Custom
Has a Pool
Yes
Foundation
Slab
Pool/Spa Description
In Ground Pool, AdjoiningPool/Spa, Hot Tub, Pool is Heated, Fenced Pool, Pools Sweep
Roof
Metal
Lot Size
5.69
Water / Sewer
Water System, Septic
Lot Description
County VIew, Horses Allowed, Irregular, 5 - 14 Acres, Partially Wooded, Mature Trees (ext feat), Secluded, Sloping, Level, Creek - Seasonal, Water Access
Sewer Supplier
Septic
Is One Story
Yes
Electric Supplier
BEC
School
School District
Bandera Isd
Jr. High School
Bandera
Elementary School
Alkek
High School
Bandera
Additional Information
Proposed Terms
Conventional, FHA, VA, TX Vet, Cash, USDA
Status
New
Property Type
SFR
Is Short Sale
No
Property SubType
Single Family Detached
HOA Fee
$690
Year Built
2016
HOA Frequency
Annually
Similar Listings

Mortgage Calculator
$4,763
per month
30 Year Fixed. 3.52% Interest Rate.
Principal + Interest
$3,675
Monthly Tax
$850
Monthly Insurance
$238
yrs
%
$
$
Based on a fully amortized fixed rate loan. Ask your agent for the tax rates in your area. Insurance estimate is based on an average cost, your final premium cost will be determined by the type of coverage you select. This program only provides an estimate.
Schools
Walk Score

© 2026 LERA MLS. All rights reserved.
© 2026 LERA MLS. All rights reserved.
The data relating to real estate on this website comes in part from the Internet Data Exchange (IDX) Program of the LERA MLS. IDX information is provided exclusively for consumers' personal non-commercial use and may not be used for any purpose other than to identify prospective properties consumers may be interested in purchasing. All Information Is Deemed Reliable But Is Not Guaranteed Accurate.
LERA MLS data last updated at June 26, 2026, 8:53 PM CT
Real Estate IDX Powered by iHomefinder