
14668 PERTHSHIRE ROAD #B, HOUSTON, TX 77079
Homes for sale in Houston.
Homes for sale in 77079.
14668 Perthshire Road #B
Houston, TX 77079
List Price$250,000
Listing #93622497
3
Bedrooms
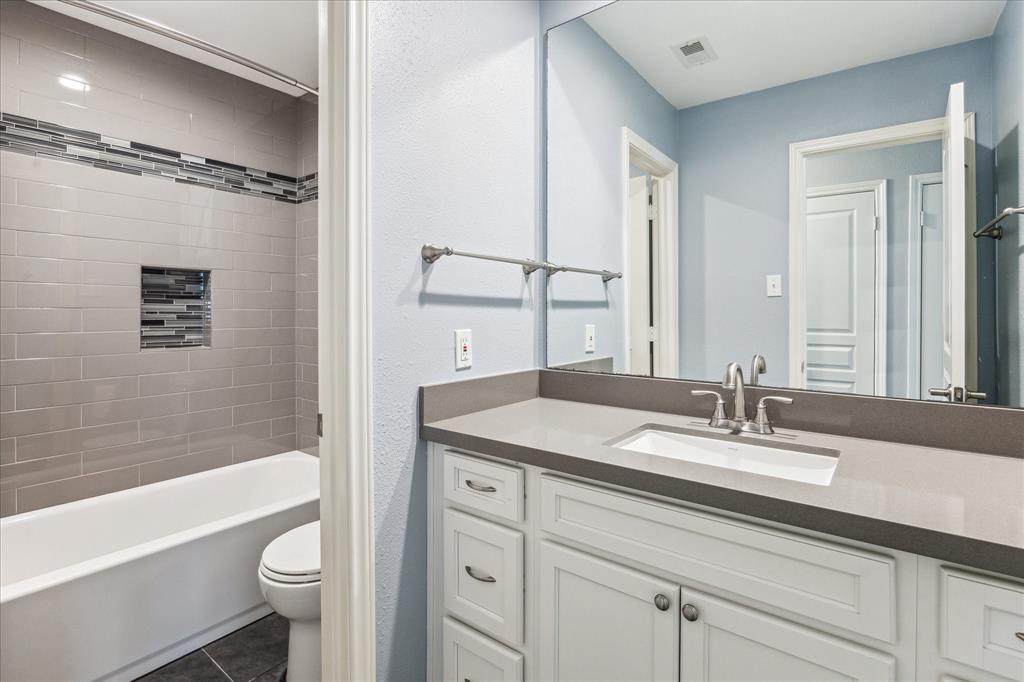
2 full, 1 partial
Bathrooms
1,978
Square Feet
Condo
Type
About This Property
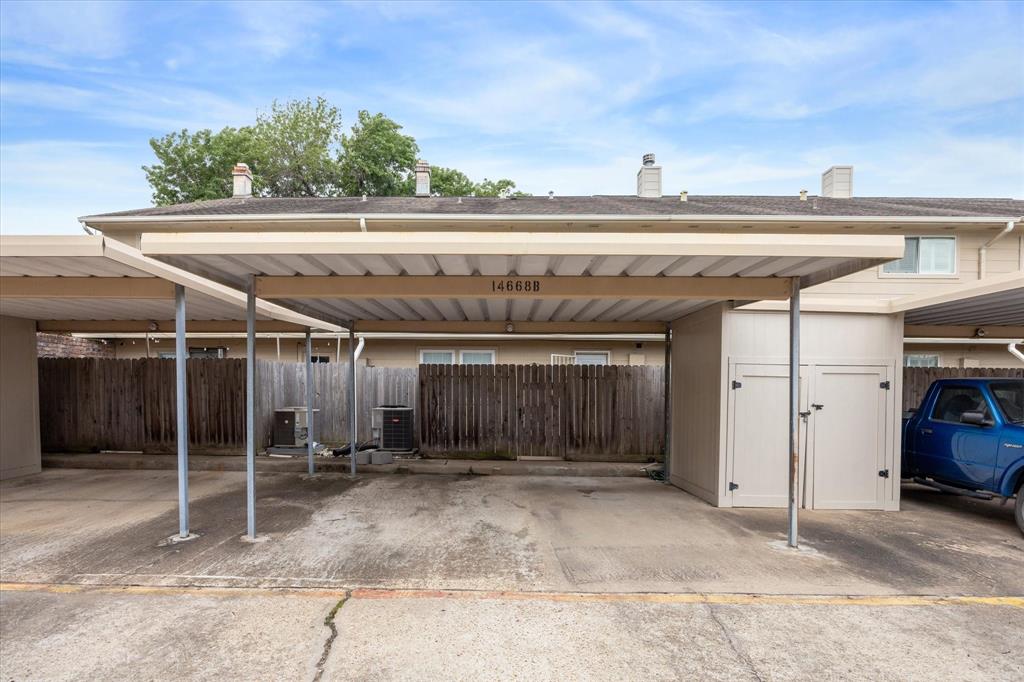
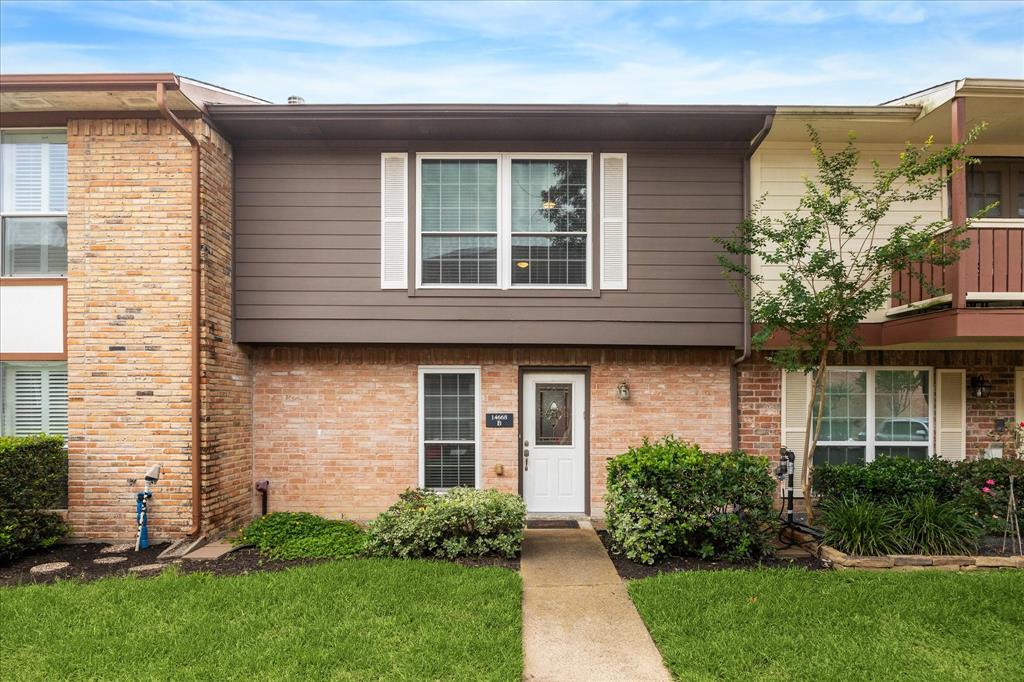
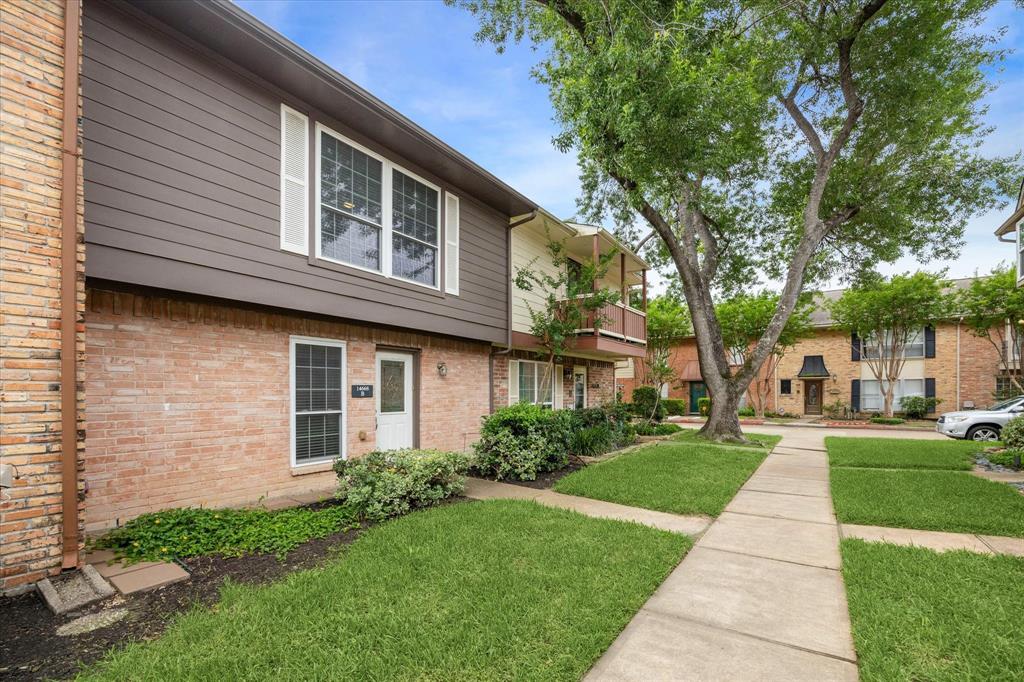
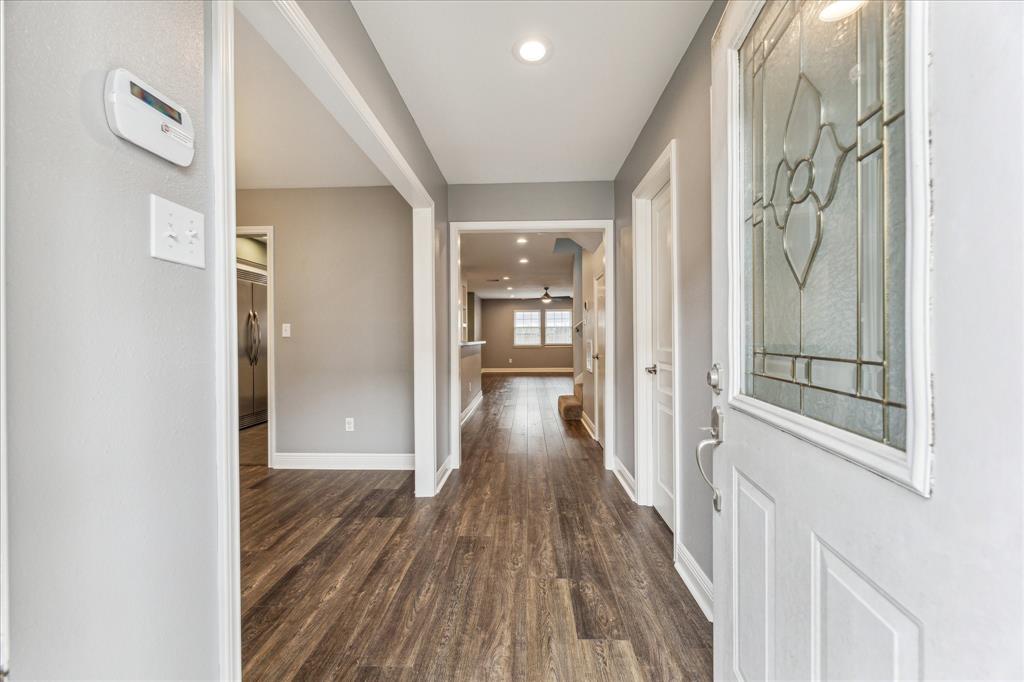
Welcome to 14668 Perthshire Road Unit B, a perfect combination of elegance and comfort located right in the heart of Memorial West. A gorgeous, fully renovated home featuring an open and free-flowing floorplan with chef's kitchen that boasts beautiful quartz countertops, a high-end built-in side-by-side refrigerator, double ovens, stainless steel appliances, subway tile backsplash, breakfast bar, and on-trend hardware and fixtures. The kitchen overlooks the living area, making this the perfect home for entertaining and family gatherings. The generously sized primary bedroom is located on the second floor, and is accompanied by an ensuite bath that features quartz countertops, double sinks, updated shower, oversized closet and tons of storage. Additional features include recessed lighting, tankless water heater, energy efficient windows, wood laminate flooring, updated electrical (2015), updated plumbing (2015), and so much more! A gem of a home in a prime location - never flooded!
Property Features
Location Information
County
Harris
Geo Market Area
Memorial West
MLS Area
23
Subdivision
Memorial Ashford Twnhses
Latitude
29.775380
Directions
Travel north on Dairy Ashford Road. Turn left on Perthshire Road. Turn right into the first entrance on the right. Home will be on your right.
Longitude
-95.607528
Interior Features
Total Rooms
7
Primary Bathroom Description
Primary Bath: Double Sinks, Primary Bath: Separate Shower, Primary Bath: Shower Only, Secondary Bath(s): Tub/Shower Combo
Room Descriptions
11x10 Bedroom, 11x10 Dining Room, 16x11 Bedroom, 16x12 Primary Bedroom, 25x11 Kitchen, 25x13 Living Room, 8x7 Utility
1/2 Baths
1
Bedroom Description
All Bedrooms Up, En-Suite Bath, Primary Bed - 2nd Floor, Walk-In Closet
Has Fireplace
Yes
Exterior Features
Style
Traditional
Has a Pool
No
Stories
2
Lot Size in Acres
0
Is New Construction
No
Lot Size in Sq. Ft.
1,321
Siding
Brick, Unknown
Is One Story
No
Has Garage
No
School
School District
Spring Branch
Middle School
SPRING FOREST MIDDLE SCHOOL
Elementary School
NOTTINGHAM ELEMENTARY SCHOOL
High School
STRATFORD HIGH SCHOOL (SPRING BRANCH)
Additional Information
Finance Available
Cash Sale, Conventional, FHA, Investor, VA
Year Built
1979
Property Type
CND
Status
Active
Property SubType
Townhouse/Condo
Similar Listings
Mortgage Calculator
$1,166
per month
30 Year Fixed. 3.52% Interest Rate.
Principal + Interest
$900
Monthly Tax
$208
Monthly Insurance
$58
yrs
%
$
$
Based on a fully amortized fixed rate loan. Ask your agent for the tax rates in your area. Insurance estimate is based on an average cost, your final premium cost will be determined by the type of coverage you select. This program only provides an estimate.
Schools
Walk Score
Real Estate IDX Powered by iHomefinder