
14611 WYNBOURN WAY, HOUSTON, TX 77083
Homes for sale in Houston.
Homes for sale in 77083.
14611 Wynbourn Way
Houston, TX 77083
List Price$3,100Rental
Listing #35751870
5
Bedrooms
3 full, 1 partial
Bathrooms
3,106
Square Feet
Rental
Type
About This Property
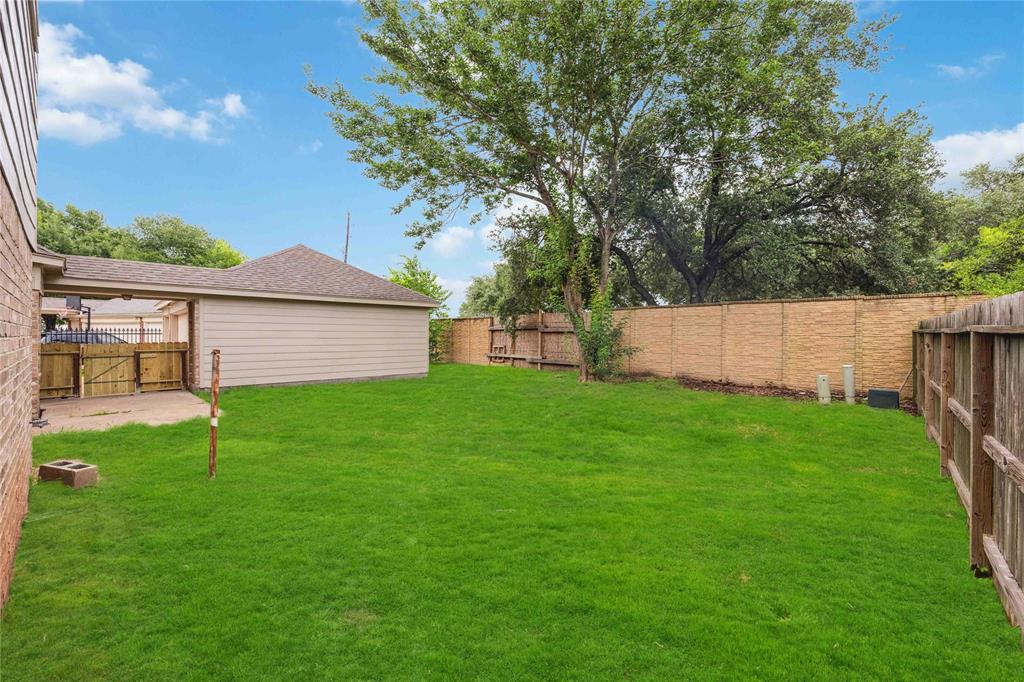
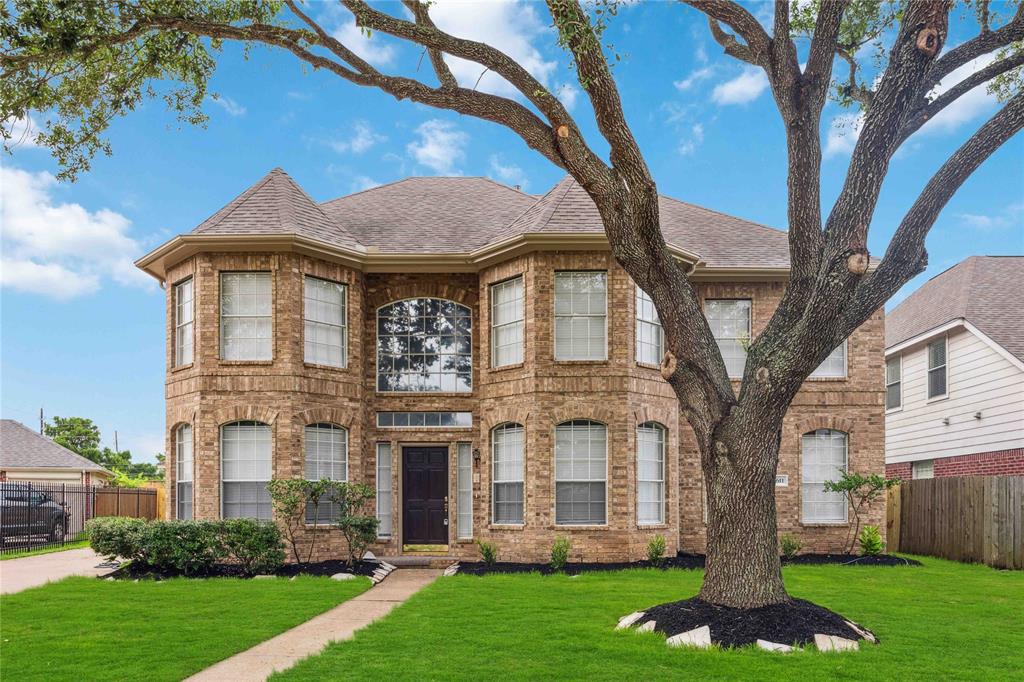
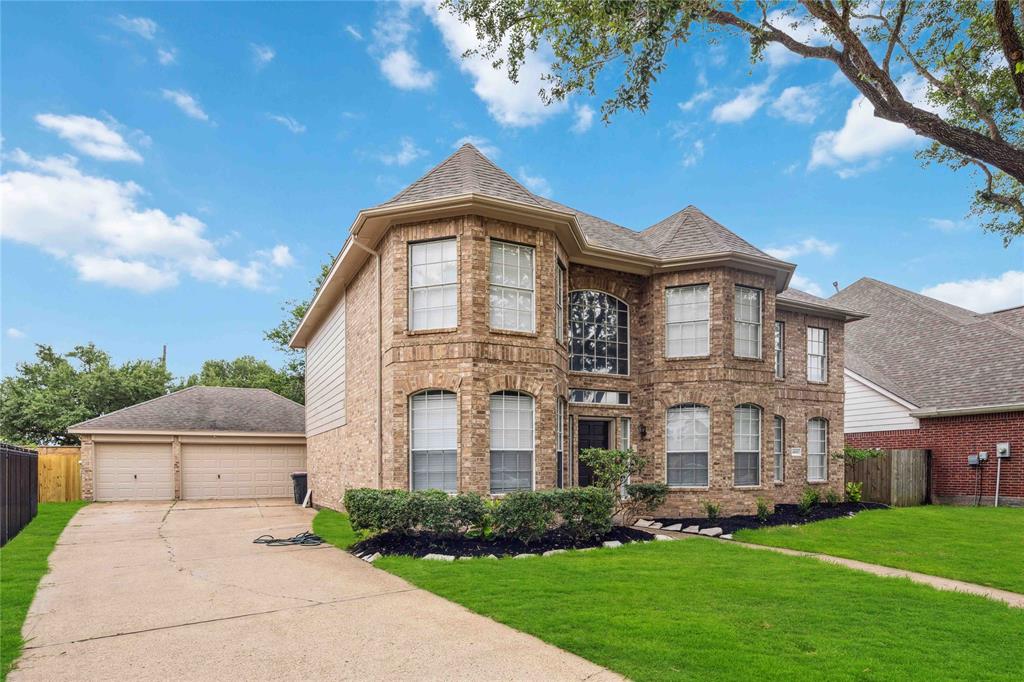
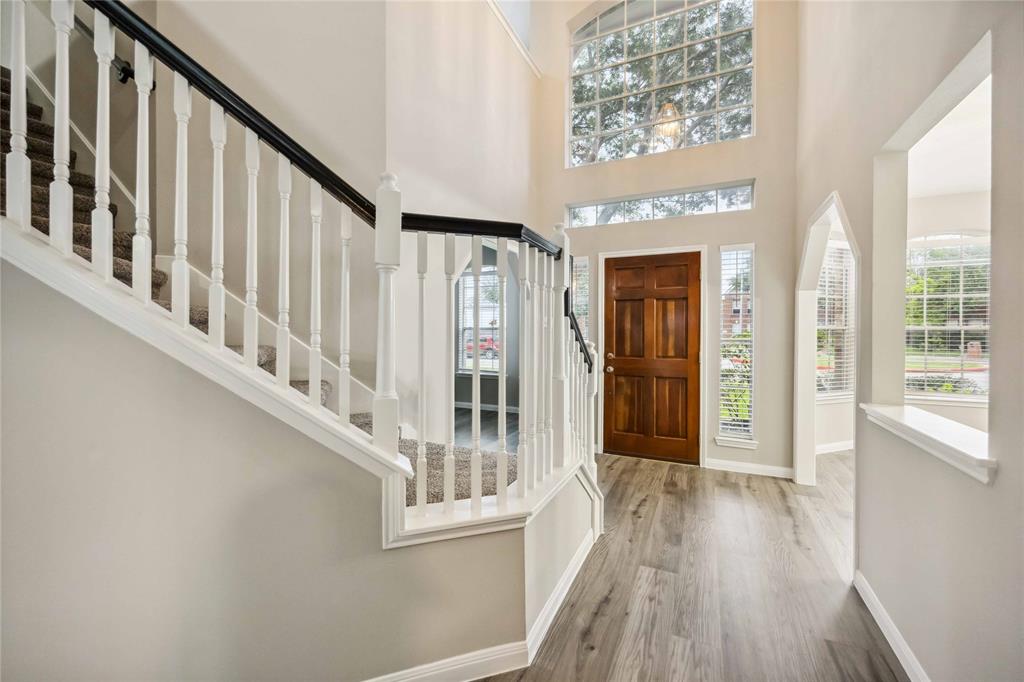
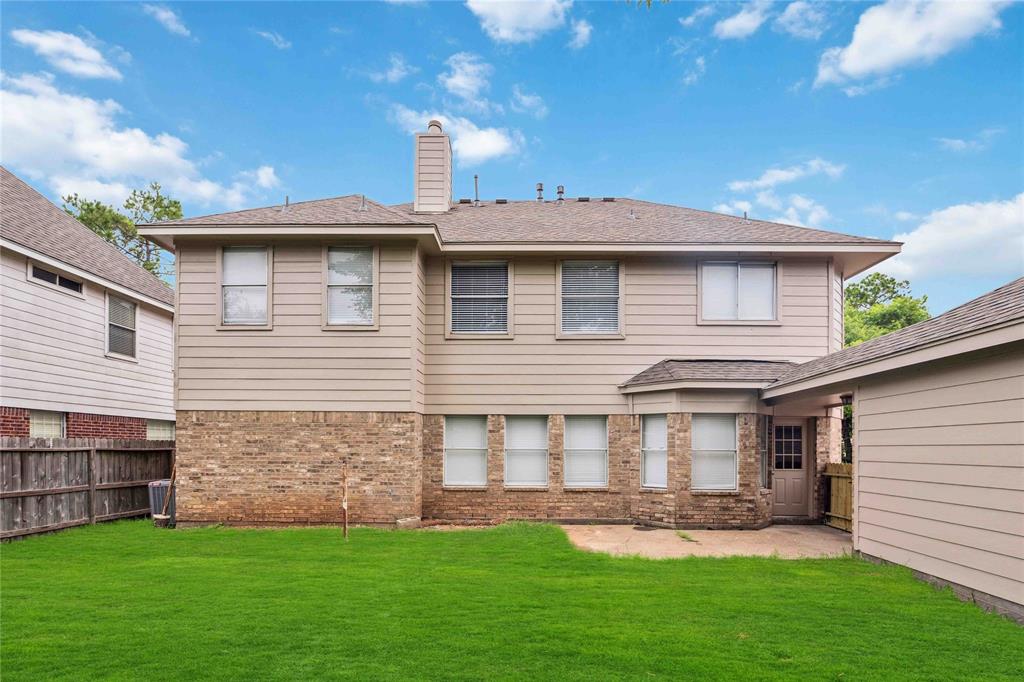
Welcome to this beautiful newly renovated 5-bedroom, 3.5-bathroom home with a spacious 3-car garage, nestled in a desirable neighborhood. Lush landscaping surrounds the property, creating fantastic curb appeal and a serene atmosphere.Step inside to discover a large open floor plan perfect for both everyday living and entertaining. This home offers ample storage space, formal living and dining areas, and a spacious island kitchen ideal for the home chef. The primary suite is conveniently located on the main floor, offering privacy and comfort. Upstairs, you'll find generous-sized bedrooms and flexible living space. Enjoy outdoor living in the huge backyard, perfect for gatherings or relaxing evenings.Prime location with easy access to major highways, shopping, dining, and top-rated Fort Bend schools.
Property Features
Location Information
County
Fort Bend
Geo Market Area
Mission Bend Area
MLS Area
37
Subdivision
Kingsbridge Place Sec 3
Latitude
29.677185
Directions
make right on Bissonett from Hwy 6 N, take right on Wynbourn Way, follow street to the right
Longitude
-95.645935
Interior Features
Primary Bedroom on Main
Yes
Primary Bathroom Description
Half Bath, Primary Bath: Jetted Tub, Primary Bath: Separate Shower, Secondary Bath(s): Tub/Shower Combo
Total Rooms
10
1/2 Baths
1
Room Descriptions
13x11 Bedroom, 13x9 Bedroom, 13x9 Bedroom, 14x11 Bedroom, 15x10 Dining Room, 15x20 Game Room, 16x13 Primary Bedroom, 17x13 Kitchen, 18x14 Den, 8x7 Breakfast
Has Fireplace
Yes
Bedroom Description
Primary Bed - 1st Floor
Fireplace Description
Gas Connections
Exterior Features
Style
Traditional
Garage Spaces
3
Stories
2
Has a Pool
No
Is New Construction
No
Lot Description
Cul-De-Sac, Subdivision Lot
Exterior
Back Yard Fenced, Fenced
Lot Size in Acres
0.196
Parking Description
Detached Garage
Lot Size in Sq. Ft.
8,557
Has Garage
Yes
Is One Story
No
School
School District
Fort Bend
Middle School
HODGES BEND MIDDLE SCHOOL
Elementary School
FLEMING ELEMENTARY SCHOOL (FORT BEND)
High School
KEMPNER HIGH SCHOOL
Additional Information
Property Type
RNT
Pets
Case By Case Basis
Property SubType
Rental
Security Deposit
3100
Year Built
2000
Lease Terms
Long Term, One Year
Status
Active
Similar Listings
Mortgage Calculator
$13
per month
30 Year Fixed. 3.52% Interest Rate.
Principal + Interest
$11
Monthly Tax
$2
Monthly Insurance
$0
yrs
%
$
$
Based on a fully amortized fixed rate loan. Ask your agent for the tax rates in your area. Insurance estimate is based on an average cost, your final premium cost will be determined by the type of coverage you select. This program only provides an estimate.
Schools
Walk Score
Real Estate IDX Powered by iHomefinder