
14607 EMERIO DRIVE, SAN ANTONIO, TX 78253
Homes for sale in San Antonio.
Homes for sale in 78253.
List Price$290,000
14607 Emerio Drive
San Antonio, TX 78253


Listing #2000727
3
Bedrooms
2 full, 1 partial
Bathrooms
1,948
Square Feet
House
Type
About This Property
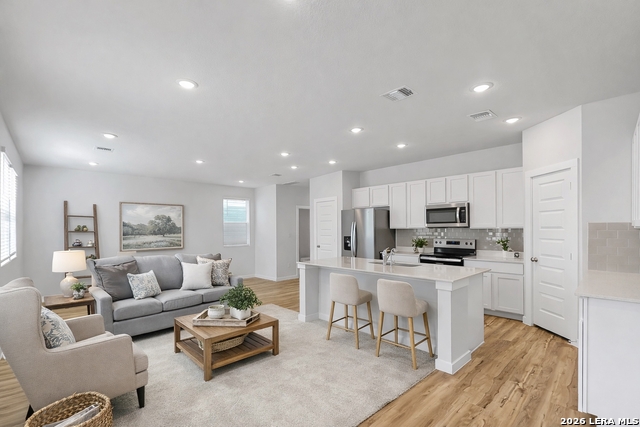
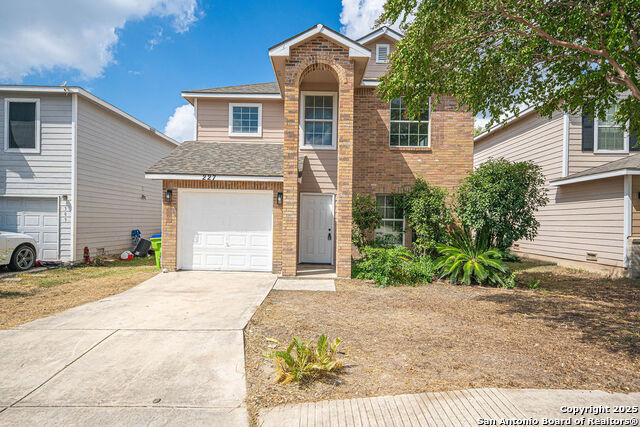
Welcome to this beautifully upgraded 1,948-square-foot home in the highly desirable Bear Creek community of Northwest San Antonio. Offering 3 spacious bedrooms, 2.5 bathrooms, and a versatile upstairs game room, this thoughtfully designed home combines modern style with everyday comfort. The open-concept layout is filled with natural light and enhanced by luxury vinyl plank flooring and recessed lighting, creating a warm and inviting atmosphere. The chef-inspired kitchen features quartz countertops, a designer tile backsplash, 42-inch cabinetry, stainless steel appliances, and abundant counter and cabinet space. The home is also pre-plumbed for a water softener for added convenience. The spacious primary suite serves as a private retreat with a walk-in shower and a generous walk-in closet. The secondary bedrooms also offer walk-in closets, providing exceptional storage for family and guests. Upstairs, the game room offers endless possibilities as a media room, playroom, home office, or workout space. Enjoy added privacy with no rear neighbors, making the backyard the perfect place to unwind or entertain. Additional highlights include 2-inch blinds throughout and a full sprinkler system for easy lawn maintenance. Conveniently located near Loop 1604, Alamo Ranch shopping, dining, entertainment, Government Canyon State Natural Area, and top-rated Northside ISD schools, this move-in-ready home offers the perfect combination of modern upgrades, privacy, and convenience. Don't miss the opportunity to make this exceptional Bear Creek home yours!
Virtual Tour
Listing Courtesy of Saioa Sevillano-Hormaza, JB Goodwin, REALTORS (405) 410-4269
Property Features
Location Information
County
Bexar
MLS Area
0102
Neighborhood Amenities
None
Subdivision
BEAR CREEK HILLS
Interior Features
Room Dimensions
Living: 16x11, Kitchen: 16x10, Family: 15x12, MasterBR: 14x13, BR2: 12x10, BR3: 13x10
Has Family Room
Yes
Interior
Two Living Area
Fireplace Description
Not Applicable
Master Bedroom Description
Upstairs
Heating
Central
Master Bathroom Description
Shower Only
Heating Fuel
Electric
1/2 Baths
1
Cooling
One Central
Has Dining Room
Yes
Floors
Carpeting, Vinyl
Exterior Features
Style
Two Story
Water Supplier
SAWS
Construction
Pre-Owned
Electric Supplier
CPS
Exterior
Patio Slab, Covered Patio, Privacy Fence, Sprinkler System, Double Pane Windows
Parking Description
Two Car Garage
Manufacturer
CENTURY COMMUNITIES
Has Garage
Yes
Foundation
Slab
Garage Spaces
2
Roof
Composition
Pool/Spa Description
None
Water / Sewer
City
Lot Size
0.07
Sewer Supplier
SAWS
School
School District
Northside
Jr. High School
Bernal
Elementary School
Cole
High School
Harlan HS
Additional Information
Proposed Terms
Conventional, FHA, VA, TX Vet, Cash, Other
Status
New
Property Type
SFR
Is Short Sale
No
Property SubType
Single Family Detached
HOA Fee
$110
Year Built
2023
HOA Frequency
Quarterly
Similar Listings



Mortgage Calculator
$1,353
per month
30 Year Fixed. 3.52% Interest Rate.
Principal + Interest
$1,045
Monthly Tax
$241
Monthly Insurance
$67
yrs
%
$
$
Based on a fully amortized fixed rate loan. Ask your agent for the tax rates in your area. Insurance estimate is based on an average cost, your final premium cost will be determined by the type of coverage you select. This program only provides an estimate.
Schools
Walk Score

© 2026 LERA MLS. All rights reserved.
© 2026 LERA MLS. All rights reserved.
The data relating to real estate on this website comes in part from the Internet Data Exchange (IDX) Program of the LERA MLS. IDX information is provided exclusively for consumers' personal non-commercial use and may not be used for any purpose other than to identify prospective properties consumers may be interested in purchasing. All Information Is Deemed Reliable But Is Not Guaranteed Accurate.
LERA MLS data last updated at July 16, 2026, 1:53 PM CT
Real Estate IDX Powered by iHomefinder