
14603 WYOMING PASS, SAN ANTONIO, TX 78254
Homes for sale in San Antonio.
Homes for sale in 78254.
List Price$270,000
14603 Wyoming Pass
San Antonio, TX 78254

Listing #1947376
3
Bedrooms
2 full
Bathrooms
1,799
Square Feet
House
Type
About This Property
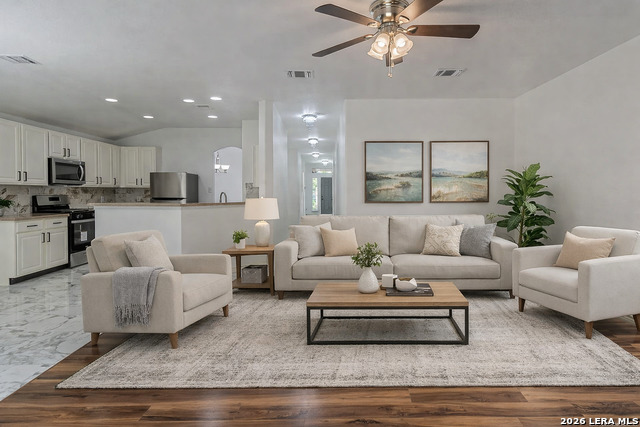
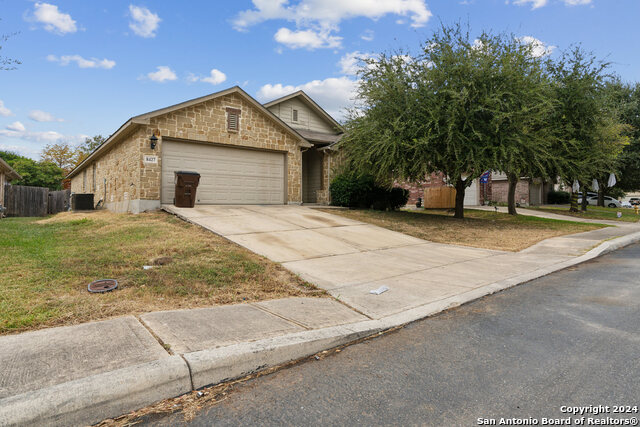
Welcome to this beautifully maintained three-bedroom, two-bath home nestled in the highly desirable Kallison Ranch community in Northwest San Antonio. Offering the perfect blend of comfort, style, and convenience, this home is ideally located just minutes from shopping, dining, and everyday essentials-including the newly developed HEB, only five minutes away, with additional businesses and amenities continuing to develop nearby. Step inside to discover a bright and airy open-concept layout complemented by a freshly painted interior and a welcoming atmosphere. The spacious kitchen features ample cabinetry and generous storage, seamlessly connecting to the dining area and an additional breakfast nook-providing flexible spaces perfect for casual mornings or hosting gatherings with family and friends. The oversized living room offers plenty of room to relax and entertain while maintaining a natural flow throughout the home. The private primary suite serves as a peaceful retreat, complete with large windows that invite natural light, a walk-in closet, and a well-appointed bathroom with a double vanity. Step outside to enjoy the fully fenced backyard, an inviting space ideal for quiet mornings or evening get-togethers. The beautifully designed pergola and patio create the perfect setting to relax and unwind while enjoying the outdoors. Additional features include a ring doorbell, and all TV mounts conveying with the home. A dedicated laundry room, recessed lighting, ceiling fans throughout, and a neutral color palette make this home both functional and ready for your personal touch. Zoned to Northside Independent School District and conveniently located near parks, shopping, dining, and major highways, this home offers a wonderful opportunity to experience Northwest San Antonio living at its finest.
Seller's Representative
JB Goodwin, REALTORS
Similar Listings



Schools
Walk Score

© 2026 LERA MLS. All rights reserved.
© 2026 LERA MLS. All rights reserved.
The data relating to real estate on this website comes in part from the Internet Data Exchange (IDX) Program of the LERA MLS. IDX information is provided exclusively for consumers' personal non-commercial use and may not be used for any purpose other than to identify prospective properties consumers may be interested in purchasing. All Information Is Deemed Reliable But Is Not Guaranteed Accurate.
LERA MLS data last updated at July 24, 2026, 11:44 AM CT
Real Estate IDX Powered by iHomefinder