
14602 HARCOURT BRIDGE COURT, HOUSTON, TX 77084
Homes for sale in Houston.
Homes for sale in 77084.
14602 Harcourt Bridge Court
Houston, TX 77084
List Price$333,000
Listing #41640888
4
Bedrooms
2 full, 1 partial
Bathrooms
2,359
Square Feet
House
Type
About This Property
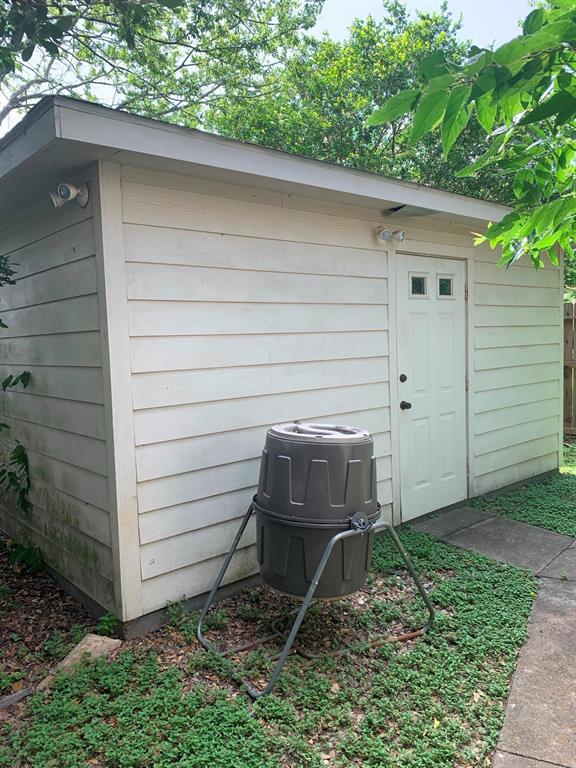
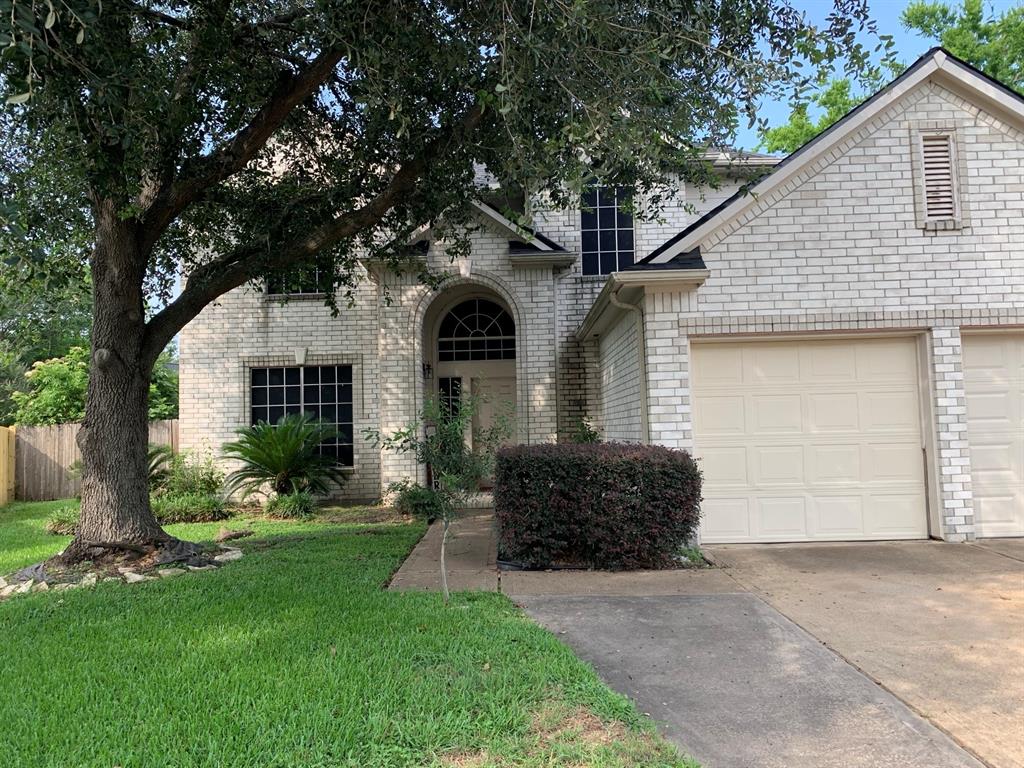
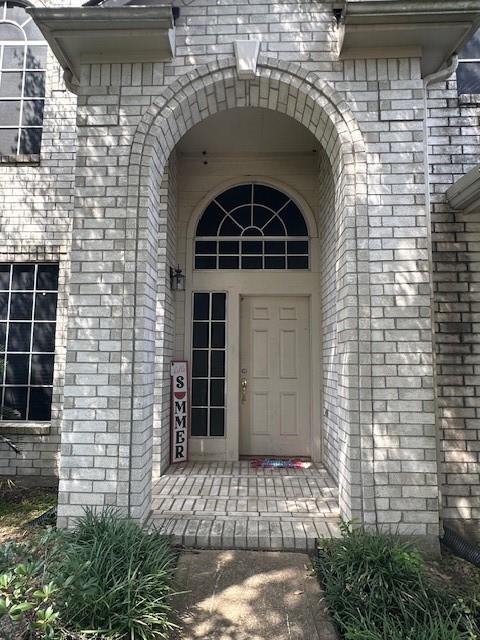
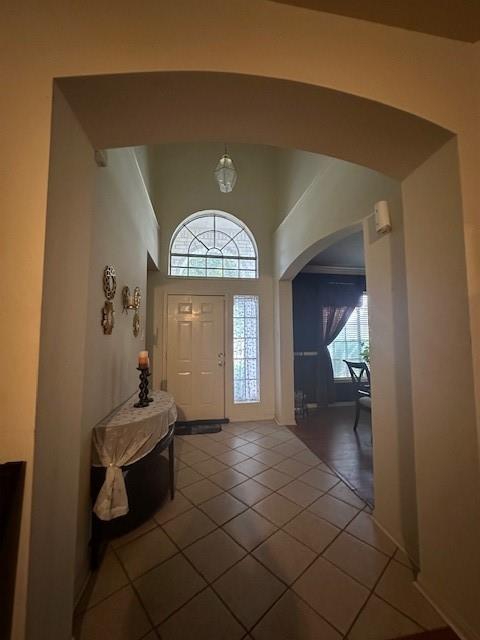
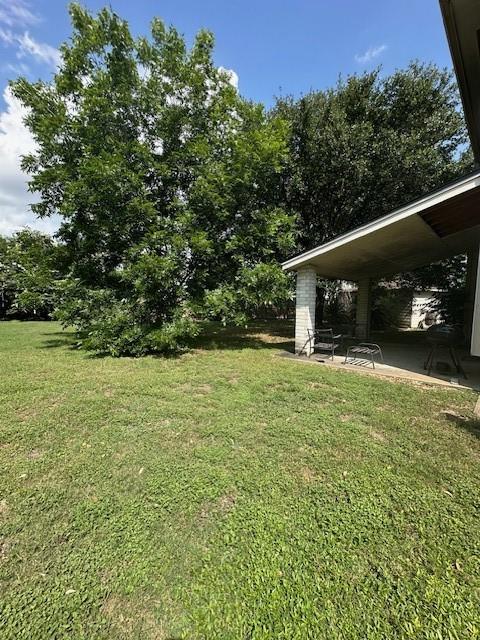
A spacious 4-bed/2.5-bath home nestled in a quiet cul-de-sac. 2,350sf of living space & a massive 10,800sf lot, this home offers the space & flexibility you're looking for. Bright open layout, soaring ceilings, cozy gas fireplace, & living areas perfect for parties & everyday. Kitchen has Corian countertops, tile backsplash & 3-stage reverse osmosis water system, breakfast area & formal dining. Upstairs, open game room great for relaxing or hosting; 3 spacious bedrooms have great natural light. Downstairs primary includes a large walk-in closet, double sinks, soaking tub & separate shower. Outside huge backyard is fenced with room for future pool & includes a 16x20 air-conditioned workshop/mancave perfect for hobbies, storage, or office. New roof, solar screens, full gutters, concrete walkway, ceiling fans throughout, & covered front porch with brick columns. Located minutes from I-10 and Hwy 290, with easy access to shopping, dining, and Cy-Fair ISD schools.
Property Features
Location Information
County
Harris
Longitude
-95.62744
MLS Area
Eldridge North
Subdivision
Bradford Colony Sec 03
Latitude
29.871072
Directions
From I-10, Take Hwy 6 North and turn Right onto West Little York, turn Left onto Huffmeister, turn Right onto Harcourt Bridge Court. House is in the Cul-de-sac.
Interior Features
Total Rooms
10
1/2 Baths
1
Room Descriptions
10x13 Dining Room, 10x8 Breakfast, 11x11 Bedroom, 12x12 Bedroom, 12x13 Bedroom, 13x10 Kitchen, 14x16 Living Room, 14x17 Primary Bedroom, 15x21 Game Room, 6x7 Utility
Has Fireplace
Yes
Interior
Crown Molding, Double Vanity, High Ceilings, Kitchen/Family Room Combo, Bath in Primary Bedroom, Pantry, Soaking Tub, Separate Shower, Tub Shower, Ceiling Fan(s), Kitchen/Dining Combo
Fireplace Description
Deck, Fence, Porch, Patio, Storage
Exterior Features
Style
Traditional
Has a Pool
No
Stories
2
Other Structures
Shed(s), Workshop
Is New Construction
No
Acre Range
0 Up To 1/4 Acre
Construction
Brick, Cement Siding
Lot Description
Cul-De-Sac, Subdivision
Exterior
Deck, Fence, Porch, Patio, Storage
Lot Size in Acres
0.248
Parking Description
Attached, Garage, Garage Door Opener
Lot Size in Sq. Ft.
10,809
Has Garage
Yes
Is One Story
No
Garage Spaces
2
School
School District
Cypress-Fairbanks
Middle School
TRUITT MIDDLE SCHOOL
Elementary School
HORNE ELEMENTARY SCHOOL
High School
CYPRESS FALLS HIGH SCHOOL
Additional Information
Finance Available
Cash, Conventional, FHA, VA Loan
Year Built
2001
Property Type
SFR
Status
Active
Property SubType
Detached
Similar Listings
Mortgage Calculator
$1,553
per month
30 Year Fixed. 3.52% Interest Rate.
Principal + Interest
$1,199
Monthly Tax
$277
Monthly Insurance
$77
yrs
%
$
$
Based on a fully amortized fixed rate loan. Ask your agent for the tax rates in your area. Insurance estimate is based on an average cost, your final premium cost will be determined by the type of coverage you select. This program only provides an estimate.
Schools
Walk Score
Real Estate IDX Powered by iHomefinder