
14602 CEDAR POINT DRIVE, HOUSTON, TX 77070
Homes for sale in Houston.
Homes for sale in 77070.
14602 Cedar Point Drive
Houston, TX 77070
List Price$499,900
Listing #9695101
4
Bedrooms
3 full, 1 partial
Bathrooms
3,829
Square Feet
House
Type
About This Property
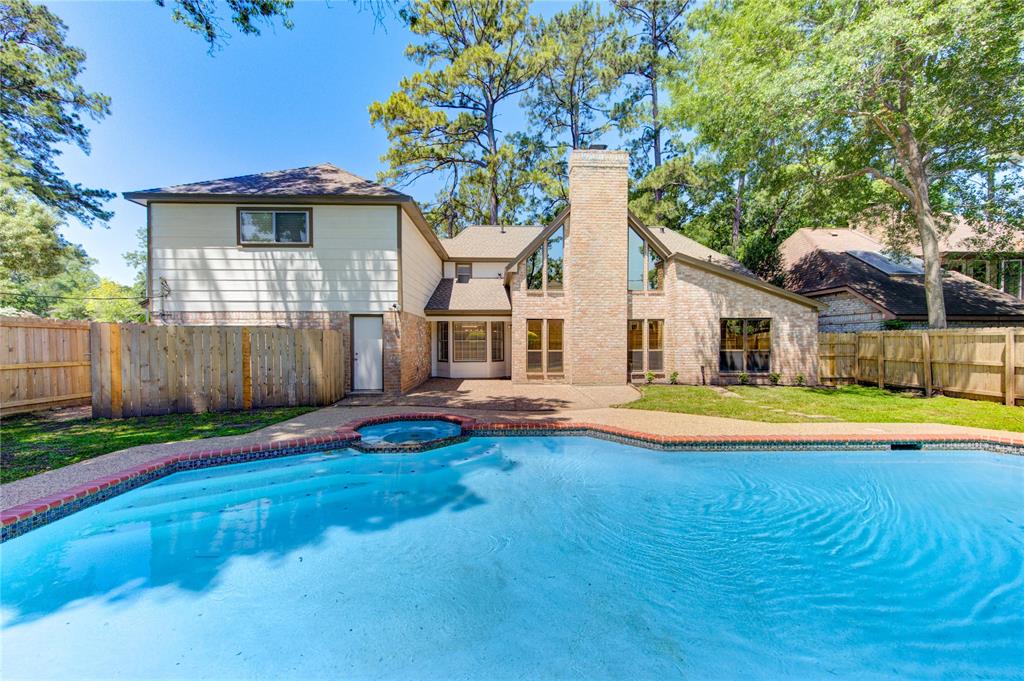
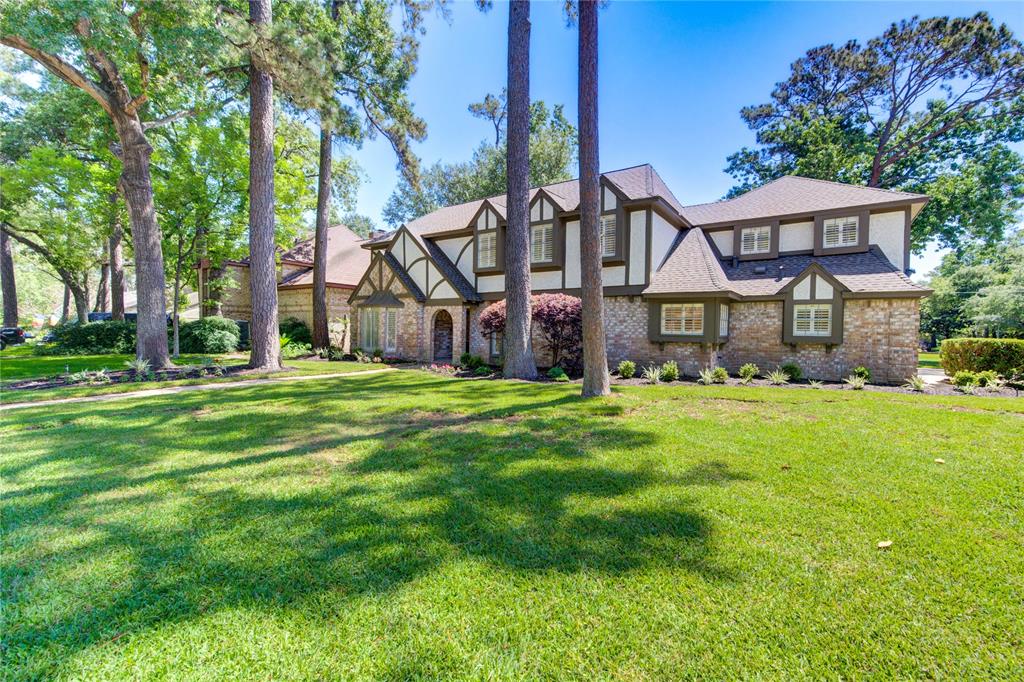
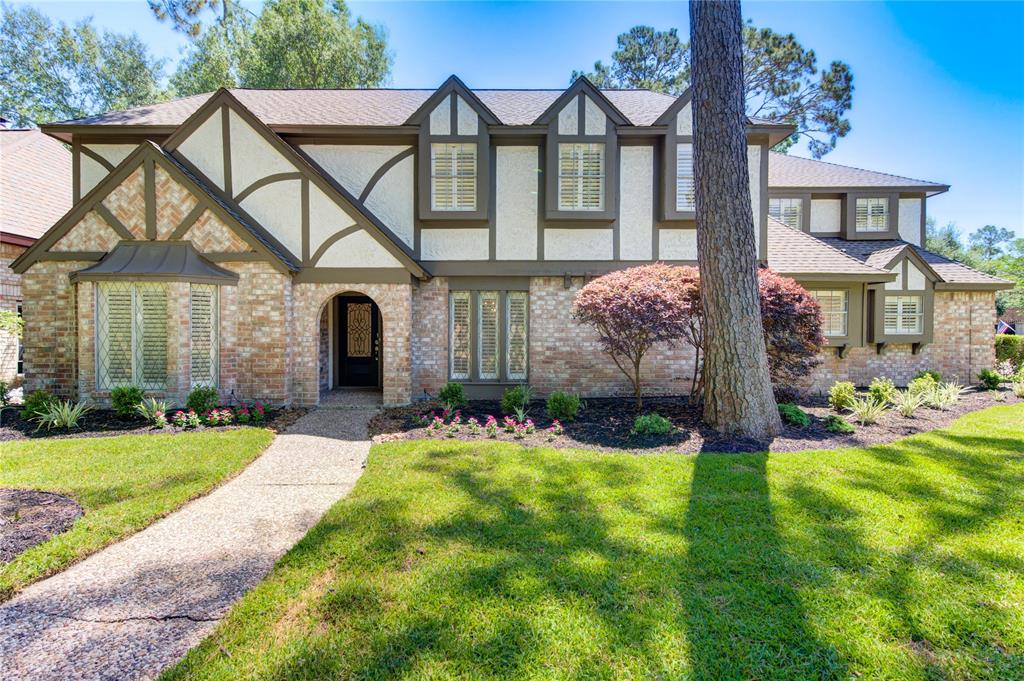
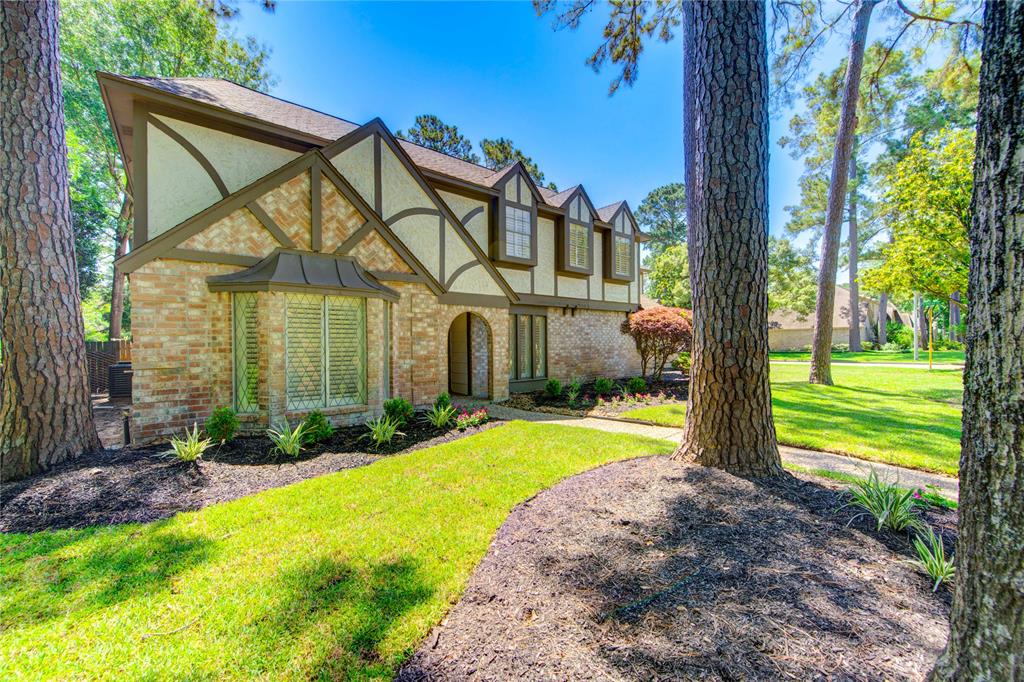
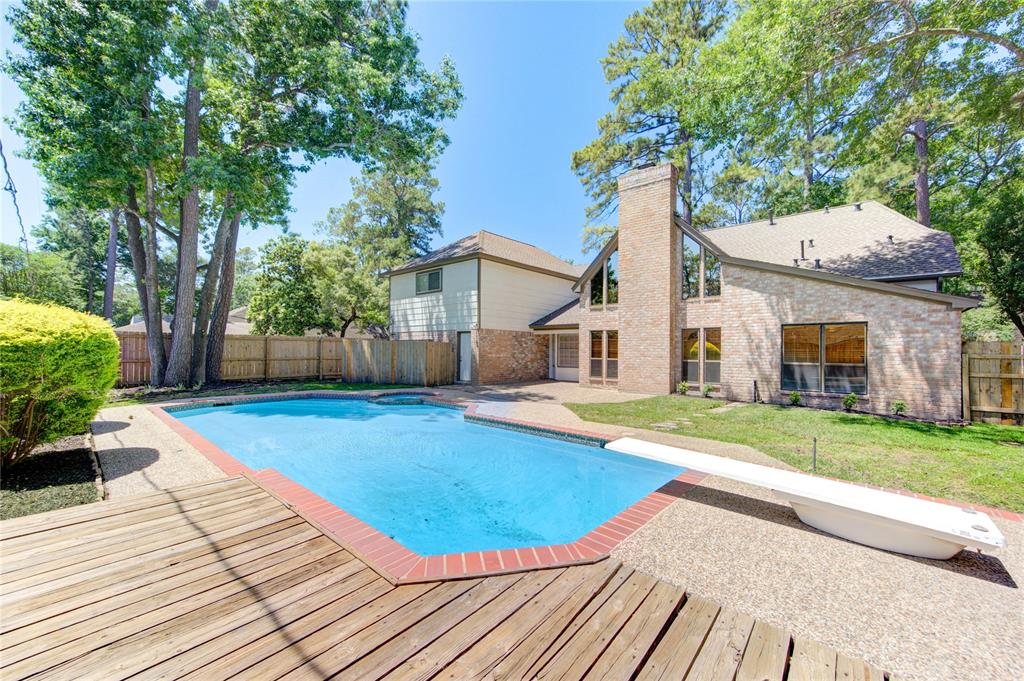

Welcome to this amazing, executive style home in sought-after Lakewood Forest. Recent updates include 2 brand new HVAC systems, new pool pump, new pool filters, new appliances, new fixtures, new flooring, fresh paint, new granite in all wet areas, new primary bath shower, and more. Enjoy modern upgrades with soaring high ceilings open to the second floor and an amazing, enormous, game room with secondary stairs, 3 full baths and a half bath, a wet bar, and an in-house laundry with secondary sink. The kitchen has been updated with newer cabinetry and under/over cabinet lighting, and LED main lighting. It is bright, beautiful, and well equipped. Outside, enjoy the peaceful tranquility with a beautifully well-maintained pool and wood deck for basking in the sun. This stunning home offers both comfort and style, and is perfect for those seeking a blend of elegance and modern amenities. Conveniently located near top-rated Cy-Fair schools, shopping, and dining. Make this your home today!
Property Features
Location Information
County
Harris
Longitude
-95.598321
LegalSubdivision
LAKEWOOD FOREST
Geo Market Area
Cypress North
MLS Area
10
Subdivision
Lakewood Forest
Latitude
29.987544
Directions
From HWY 249 North, go west on Louetta Road. Left on Lakewood Forest Dr, right on Parkriver Dr, Left on Tupperglenn Dr, Right on Normont Dr, Right on Cedar Point Dr. Home is on the right.
Interior Features
Primary Bedroom on Main
Yes
Primary Bathroom Description
Half Bath, Primary Bath: Double Sinks, Primary Bath: Shower Only, Secondary Bath(s): Tub/Shower Combo, Vanity Area
Total Rooms
10
1/2 Baths
1
Room Descriptions
12x11 Bedroom, 12x11 Bedroom, 12x11 Bedroom, 12x12 Dining Room, 14x11 Home Office/Study, 17x11 Breakfast, 17x13 Primary Bedroom, 26x17 Family, 35x21 Game Room, 9x6 Utility
Has Fireplace
Yes
Bedroom Description
En-Suite Bath, Primary Bed - 1st Floor, Walk-In Closet
Fireplace Description
Gas Connections
Exterior Features
Style
Traditional
Garage Spaces
3
Stories
2
Has a Pool
Yes
Is New Construction
No
Acre Range
0 Up To 1/4 Acre
Exterior
Back Yard Fenced, Patio/Deck, Spa/Hot Tub, Sprinkler System, Subdivision Tennis Court
Lot Description
Corner
Siding
Brick, Cement Board, Wood
Lot Size in Acres
0.202
Parking Description
Attached Garage, Oversized Garage
Lot Size in Sq. Ft.
8,800
Has Garage
Yes
Is One Story
No
School
School District
Cypress-Fairbanks
Middle School
HAMILTON MIDDLE SCHOOL (CYPRESS-FAIRBANKS)
Elementary School
MOORE ELEMENTARY SCHOOL (CYPRESS-FAIRBANKS)
High School
CYPRESS CREEK HIGH SCHOOL
Additional Information
Finance Available
Cash Sale, Conventional, FHA
Year Built
1979
Property Type
SFR
Status
Active
Property SubType
Single-Family
Similar Listings
Mortgage Calculator
$2,333
per month
30 Year Fixed. 3.52% Interest Rate.
Principal + Interest
$1,801
Monthly Tax
$416
Monthly Insurance
$116
yrs
%
$
$
Based on a fully amortized fixed rate loan. Ask your agent for the tax rates in your area. Insurance estimate is based on an average cost, your final premium cost will be determined by the type of coverage you select. This program only provides an estimate.
Schools
Walk Score
Real Estate IDX Powered by iHomefinder