
14600 STATE HIGHWAY 7 E, CENTERVILLE, TX 75833
Homes for sale in Centerville.
Homes for sale in 75833.
14600 State Highway 7 E
Centerville, TX 75833
List Price$430,000
Listing #9879716
About This Property
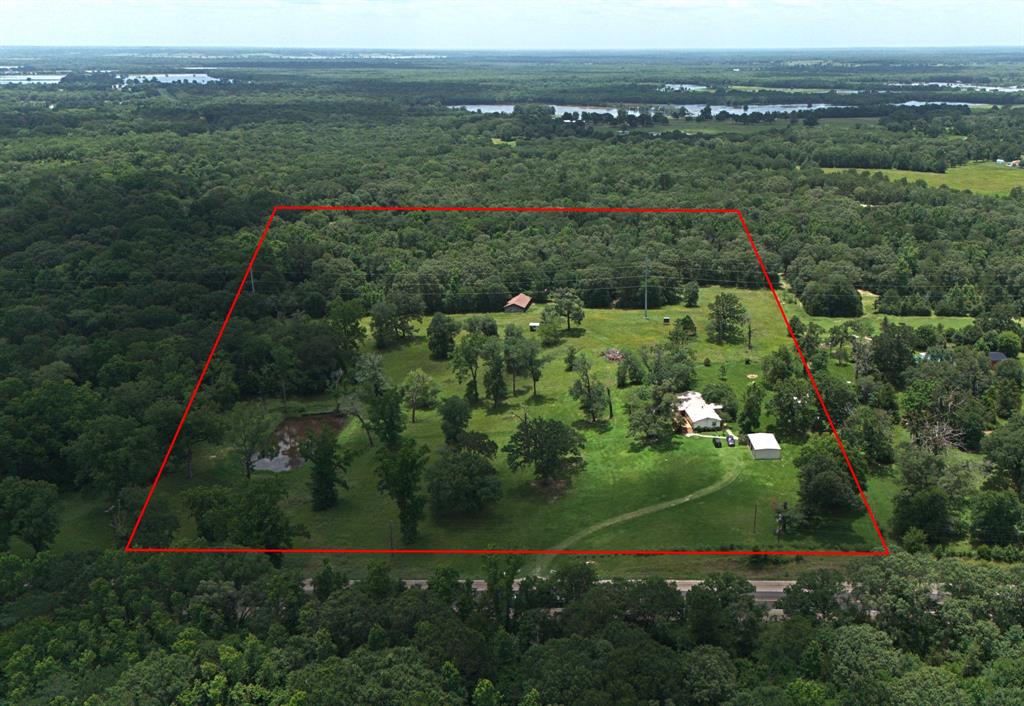
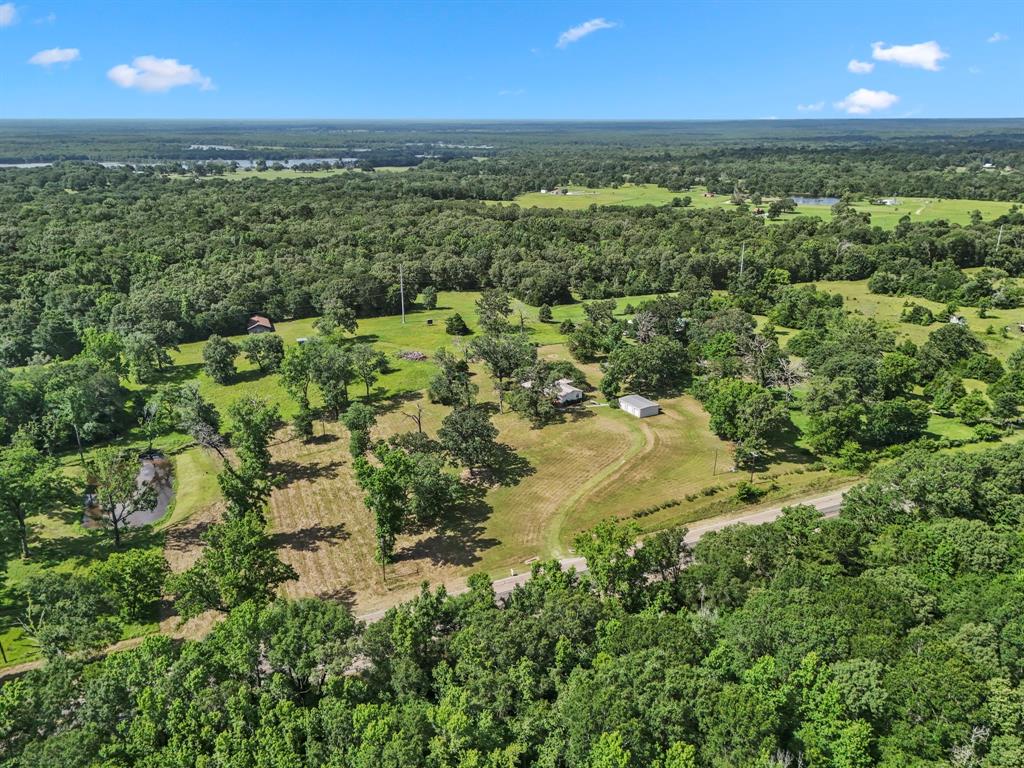
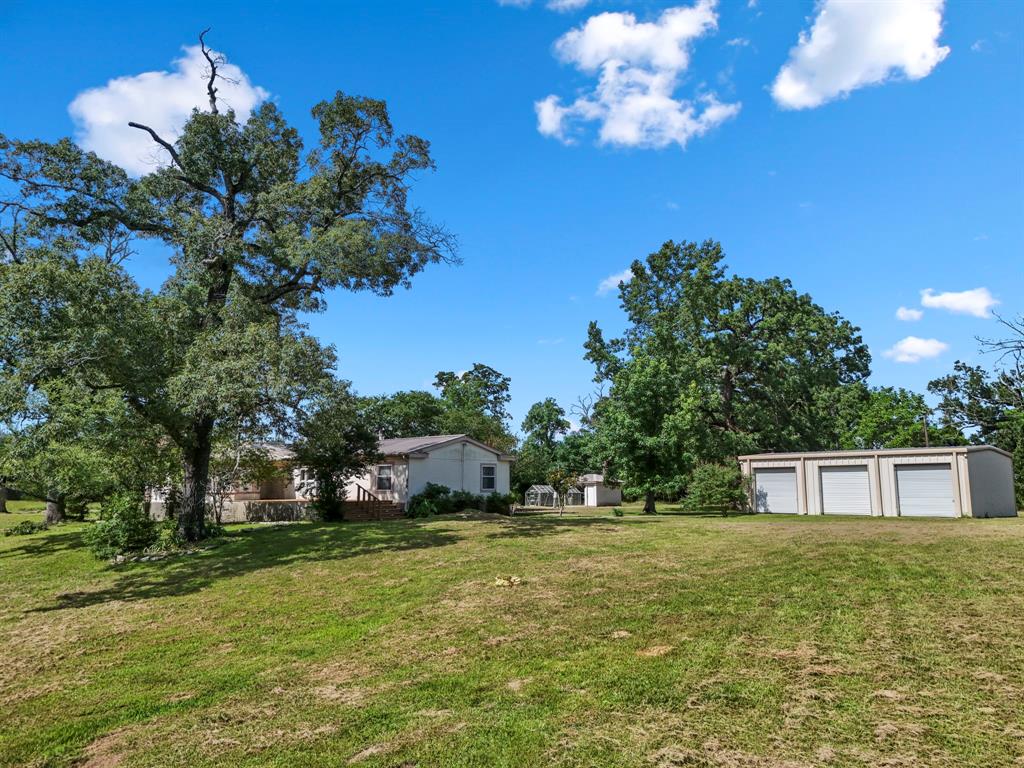
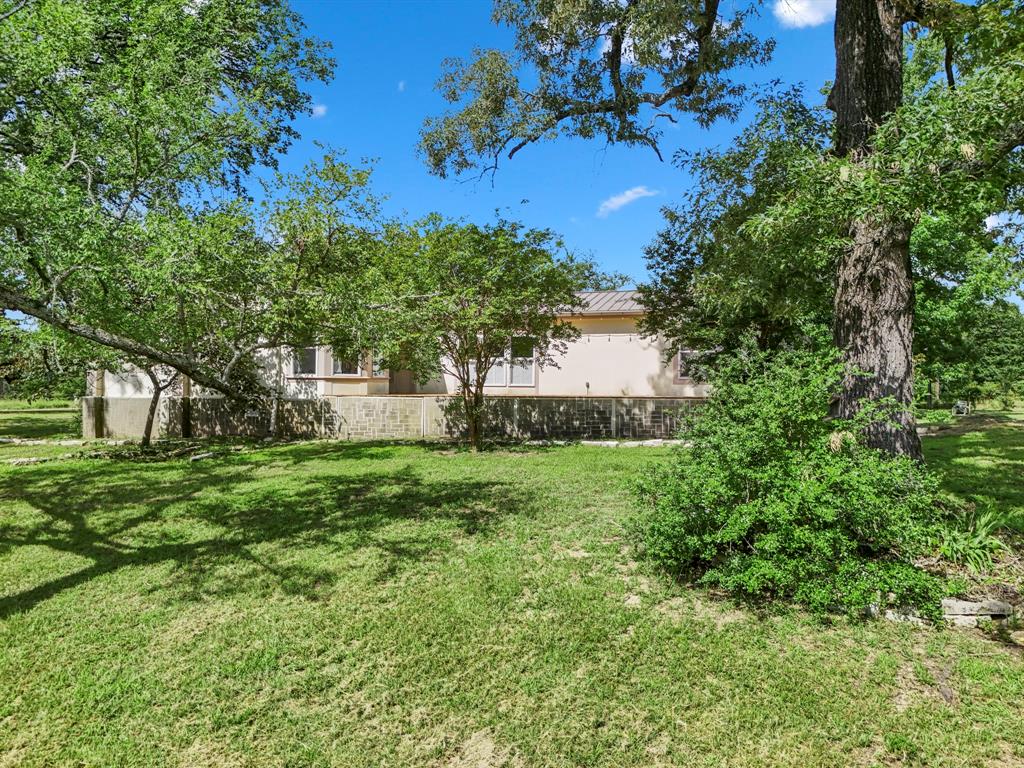
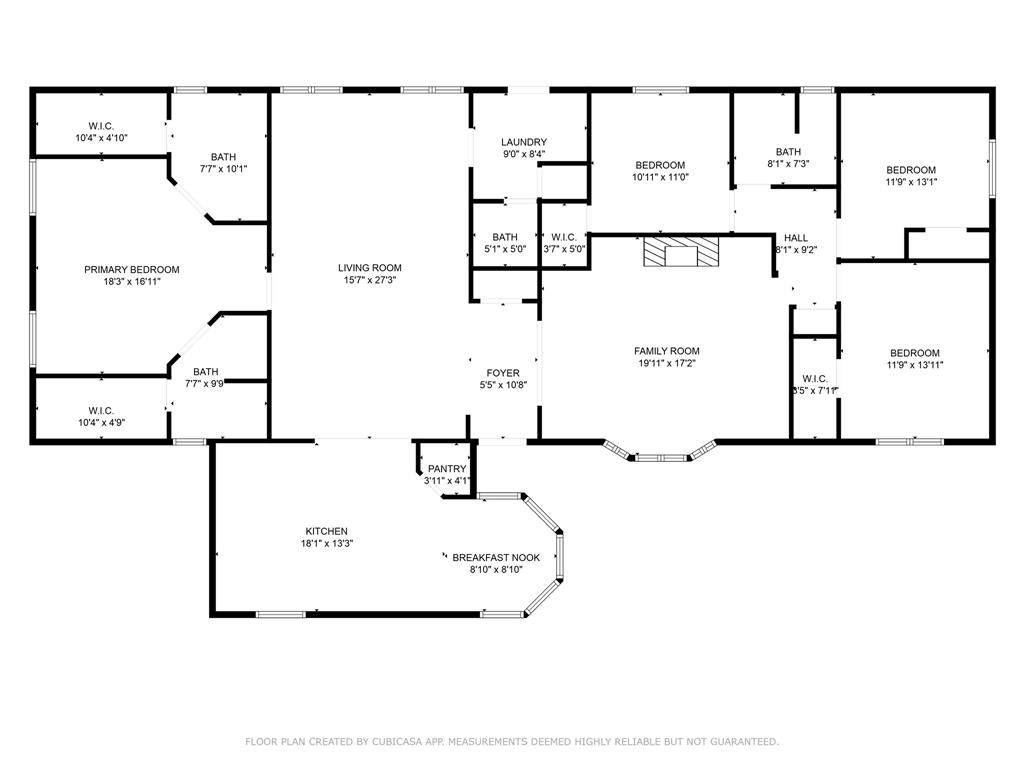
Craving space, privacy, and a slower pace? This 20-acre unrestricted property just outside Centerville delivers all that and more. The 4-bed, 3.5-bath home sits tucked beneath mature oaks, offering multiple living areas and a flexible, open layout. Step outside to find cleared pastures, wooded trails, and room to roam; plus a cozy firepit, greenhouse, hunting stand, an aeriated pond, a workshop, and a 3 bay garage ready for your projects and toys. Whether you're dreaming of a hobby farm, weekend retreat, or full time country living, this property checks every box. With direct frontage on Hwy 7 E and quick access to I-45, it's the perfect mix of peaceful seclusion and everyday convenience.
Property Features
Location Information
County
Leon
Subdivision
OAKHILL LAND CO
MLS Area
Centerville/Leona Area
Directions
From I-45 take the Highway 7 exit. Turn east onto Highway 7 and go approximately 15 miles. Home will be on the right.
Latitude
31.332724
Master Planned Community
OAKHILL LAND CO
Longitude
-95.750164
Interior Features
Total Rooms
13
1/2 Baths
1
Room Descriptions
10x8 Primary Bathroom, 10x8 Primary Bathroom, 11x11 Bedroom, 13x12 Bedroom, 14x12 Bedroom, 18x13 Kitchen, 18x16 Primary Bedroom, 20x17 Den, 27x16 Living Room, 8x7 Bathroom, 9x8 Utility Room, 9x9 Breakfast Room/Nook
Has Fireplace
Yes
Interior
Breakfast Bar, Handicap Access, High Ceilings, Kitchen Island, Kitchen/Family Room Combo, Laminate Counters, Bath in Primary Bedroom, Separate Shower, Tub Shower, Window Treatments, Ceiling Fan(s), Living/Dining Room, Programmable Thermostat
Exterior Features
Style
Traditional, Manufactured Home
Other Structures
Barn(s), Greenhouse, Mobile Home, Outbuilding, Shed(s)
Stories
1
Is a Horse Property
Yes
Is New Construction
No
Acre Range
15 Up to 20 Acres
Construction
Other
Lot Description
Cleared, Wooded, Mobile Home Allowed, Rolling Slope
Parking Description
Boat, Detached, Garage, RV Access/Parking, Workshop in Garage
Lot Size in Acres
20
Has Garage
Yes
Lot Size in Sq. Ft.
0
Garage Spaces
3
Is One Story
Yes
Has a Pool
No
School
School District
Centerville (Leon)
Middle School
CENTERVILLE JUNIOR-SENIOR HIGH SCHOOL
Elementary School
CENTERVILLE ELEMENTARY (CENTERVILLE - LEON)
High School
CENTERVILLE JUNIOR-SENIOR HIGH SCHOOL
Additional Information
Finance Available
Cash, Conventional
Year Built
1998
Property Type
FRM
Status
Active
Property SubType
Manufactured Home
Similar Listings
Mortgage Calculator
$2,007
per month
30 Year Fixed. 3.52% Interest Rate.
Principal + Interest
$1,549
Monthly Tax
$358
Monthly Insurance
$100
yrs
%
$
$
Based on a fully amortized fixed rate loan. Ask your agent for the tax rates in your area. Insurance estimate is based on an average cost, your final premium cost will be determined by the type of coverage you select. This program only provides an estimate.
Schools
Walk Score
Real Estate IDX Powered by iHomefinder