
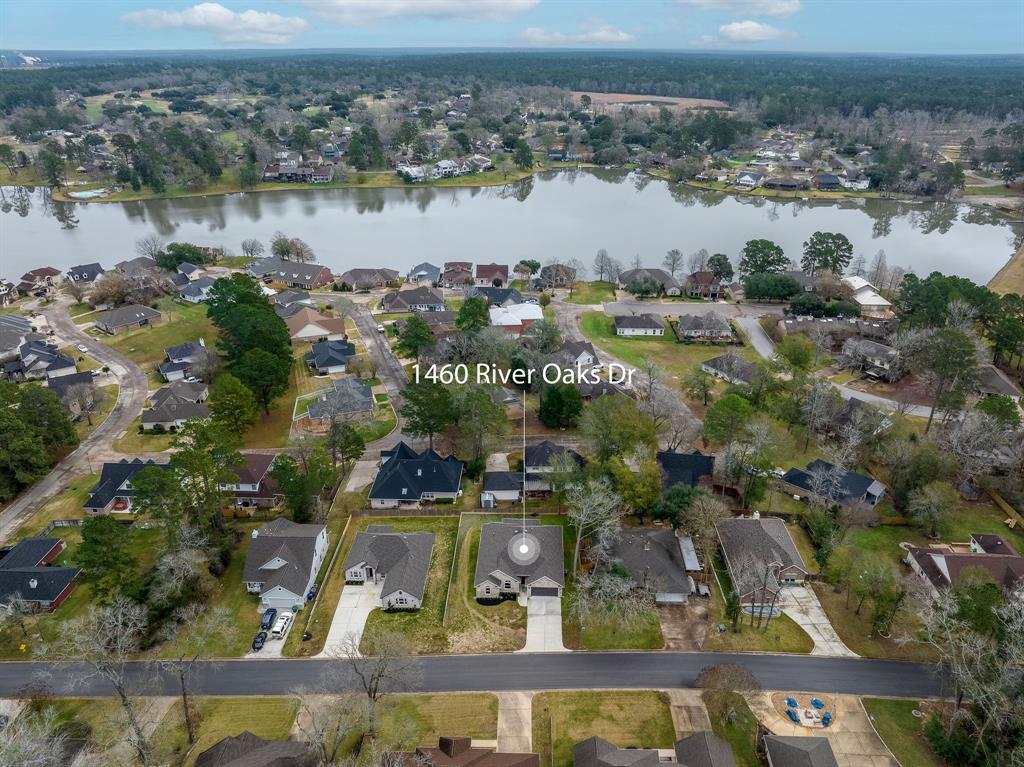
1460 RIVER OAKS DRIVE, HUNTSVILLE, TX 77340
Homes for sale in Huntsville.
Homes for sale in 77340.
1460 River Oaks Drive
Huntsville, TX 77340
List Price$435,000
Listing #84678559
4
Bedrooms
2 full
Bathrooms
2,258
Square Feet
House
Type
About This Property
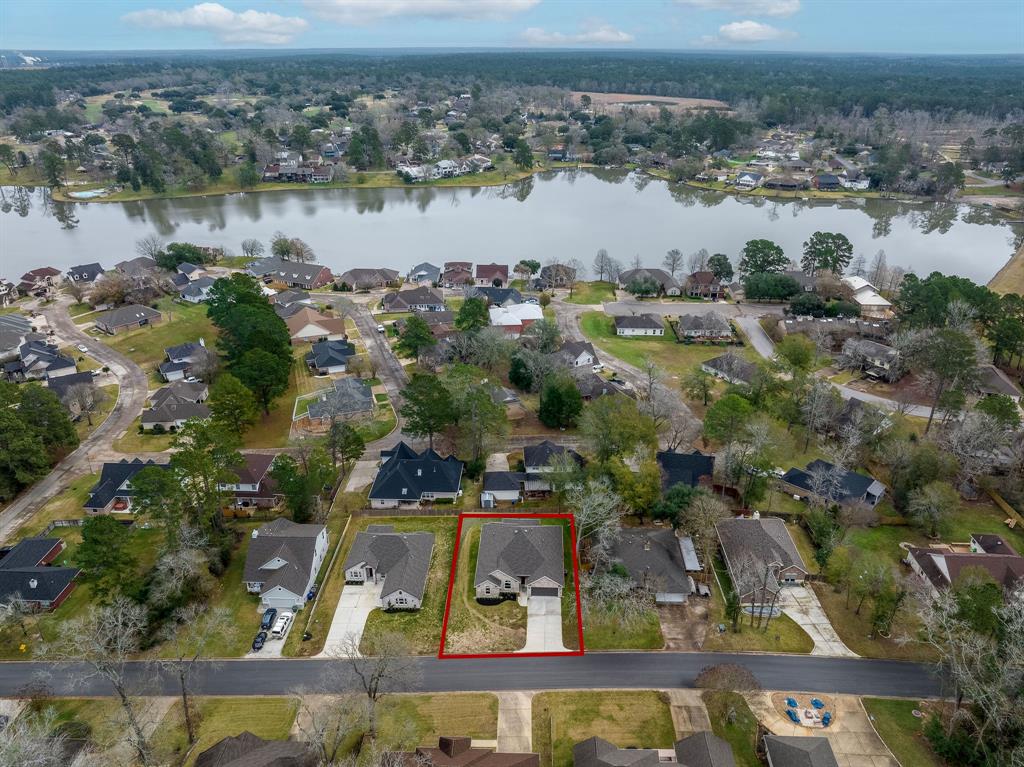
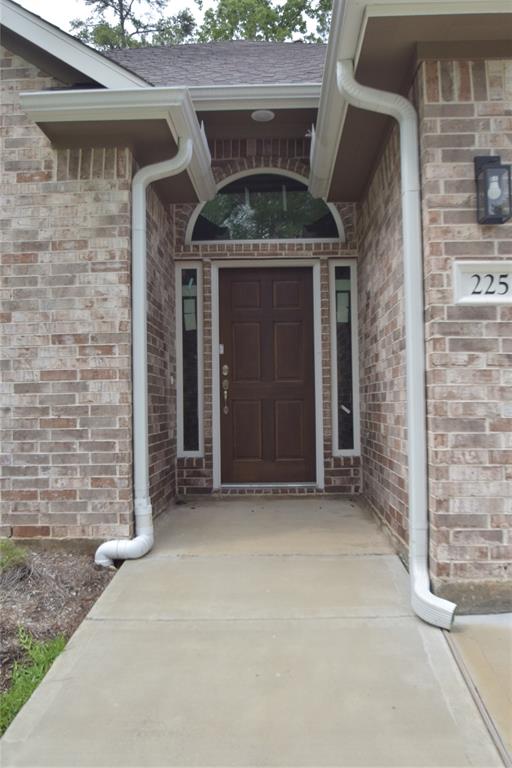
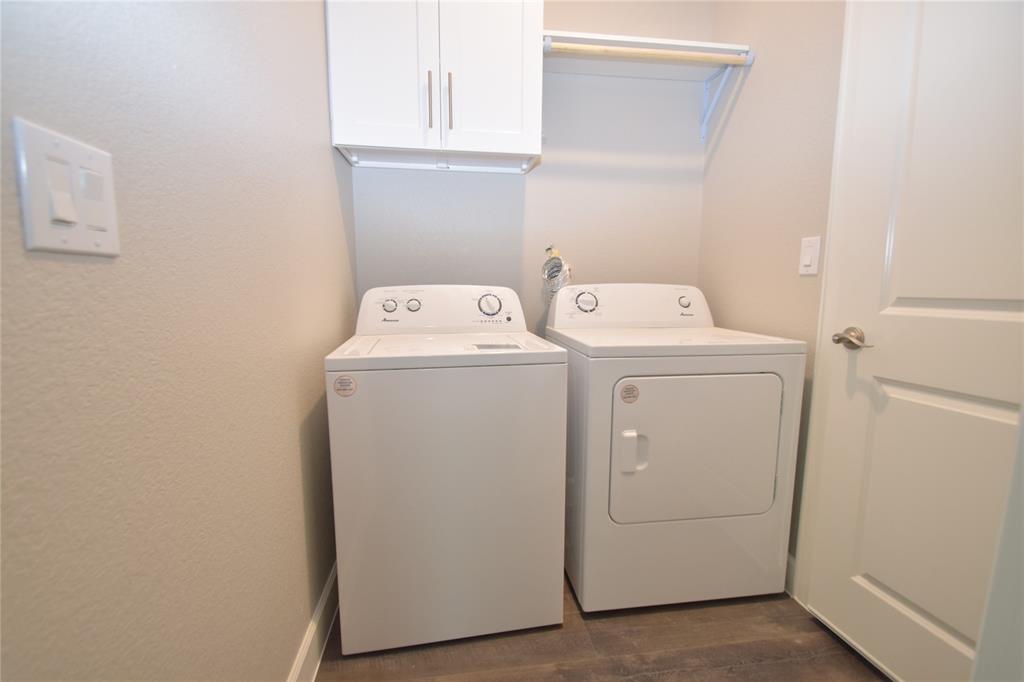
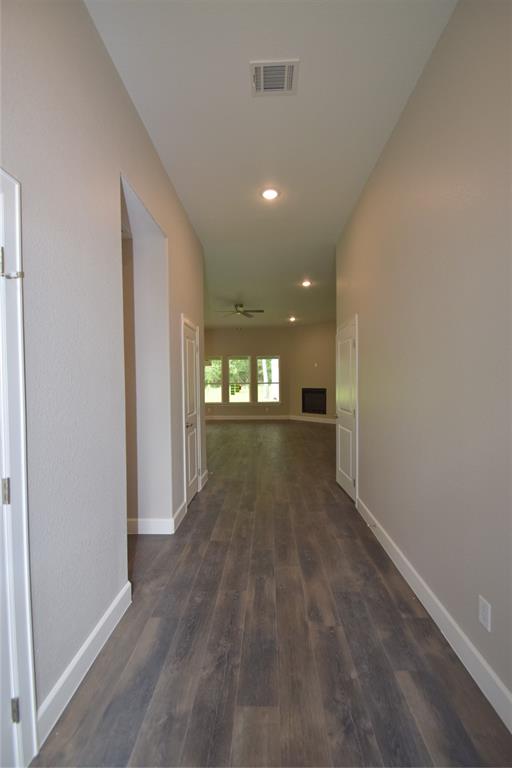
Check out this 2263 sf 4 bedroom home with a large formal foyer. Great room with a gas fireplace is open to the extra large kitchen/breakfast area. The home is equipped with a superior appliances including a fridge and washer/dryer. The kitchen has plenty of cabinets and drawers and counters are a modern light colored quartz. The large formal dining can be used as an office/study too. The primary suite is huge and has an equally large bath with a separate shower and soaker tub. There are double sinks and two large walk-in closets. When you enter the home you are greeted with plenty of outdoor light from the large covered back patio.Elkins Lake is considered the premier golfing community in Huntsville with lakes, tennis courts, several pools, country club, pro shop, restaurant/bar, walking paths and playgrounds. It is situated just minutes from the University, hospitals, churches and great shopping. This home is worth your time to visit.
Property Features
Location Information
County
Walker
Geo Market Area
Huntsville Area
MLS Area
43
Subdivision
Elkins Lake
Latitude
30.659908
Directions
I-45 exit 112 , cross the overpass, and continue on Veterans Memorial, turn left on Brookhollow, turn right on River Oaks. Continue to 1460 River Oaks, home is on the left.
Longitude
-95.536155
Interior Features
Primary Bedroom on Main
Yes
Primary Bathroom Description
Primary Bath: Double Sinks, Primary Bath: Separate Shower, Primary Bath: Soaking Tub, Secondary Bath(s): Tub/Shower Combo
Total Rooms
8
Has Fireplace
Yes
Room Descriptions
12x13 Bedroom, 13x11 Bedroom, 13x12 Bedroom, 14x12 Dining Room, 14x16 Kitchen, 14x6 Breakfast, 16x14 Primary Bedroom, 24x19 Family
Fireplace Description
Electric Fireplace
Bedroom Description
1 Bedroom Down - Not Primary BR, All Bedrooms Down, En-Suite Bath, Primary Bed - 1st Floor, Split Plan, Walk-In Closet
Exterior Features
Style
Traditional
Has a Pool
No
Stories
1
Golf Course
Yes
Is New Construction
Yes
Acre Range
0 Up To 1/4 Acre
Exterior
Back Yard, Covered Patio/Deck, Partially Fenced, Patio/Deck, Subdivision Tennis Court
Lot Description
Cleared, In Golf Course Community
Siding
Brick, Cement Board
Lot Size in Acres
0.22
Parking Description
Attached Garage
Lot Size in Sq. Ft.
9,600
Has Garage
Yes
Is One Story
Yes
Garage Spaces
2
School
School District
Huntsville
Middle School
MANCE PARK MIDDLE SCHOOL
Elementary School
ESTELLA STEWART ELEMENTARY SCHOOL
High School
HUNTSVILLE HIGH SCHOOL
Additional Information
Finance Available
Cash Sale, Conventional, FHA, Investor, VA
Year Built
2024
Property Type
SFR
Status
Active
Property SubType
Single-Family
Similar Listings

Mortgage Calculator
$2,030
per month
30 Year Fixed. 3.52% Interest Rate.
Principal + Interest
$1,567
Monthly Tax
$362
Monthly Insurance
$101
yrs
%
$
$
Based on a fully amortized fixed rate loan. Ask your agent for the tax rates in your area. Insurance estimate is based on an average cost, your final premium cost will be determined by the type of coverage you select. This program only provides an estimate.
Schools
Walk Score
Real Estate IDX Powered by iHomefinder