
146 NORTH DR, SAN ANTONIO, TX 78201
Homes for sale in San Antonio.
Homes for sale in 78201.
List Price$325,000
146 North Dr
San Antonio, TX 78201
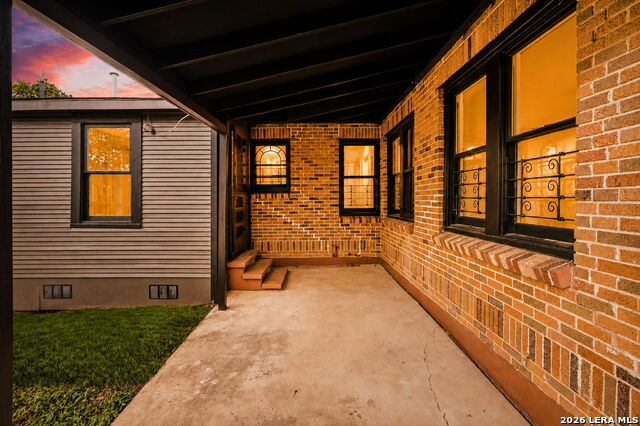
Listing #2009672
2
Bedrooms
1 full
Bathrooms
1,353
Square Feet
House
Type
About This Property
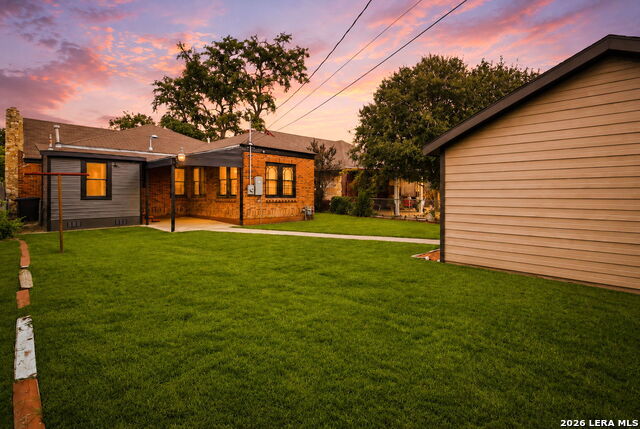
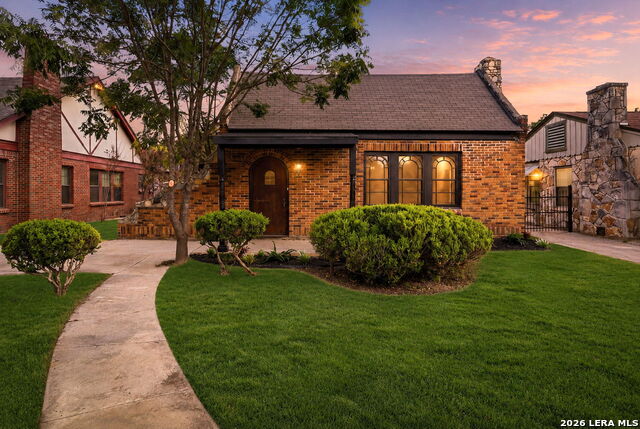
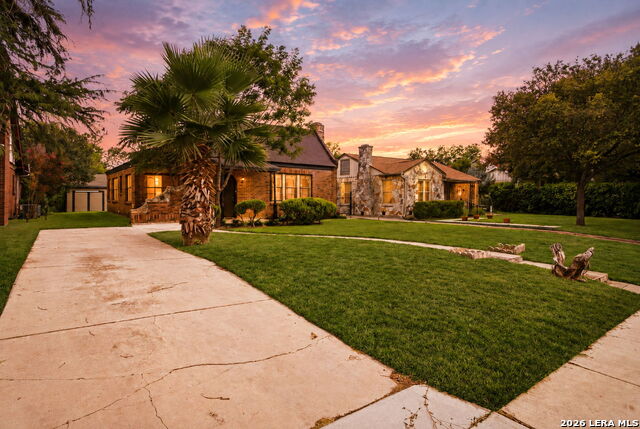
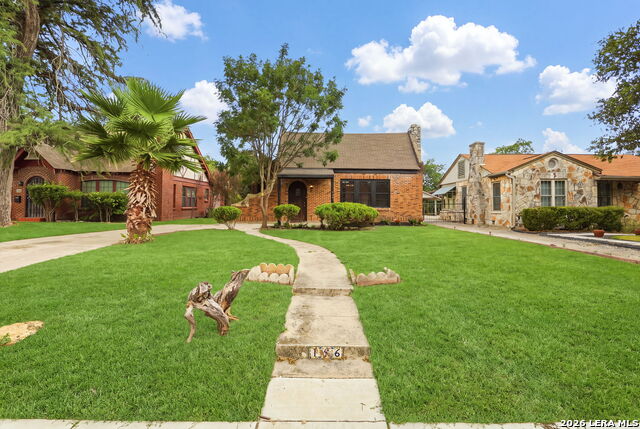
Built in 1928, this beautifully updated 2-bedroom, 1-bath Monticello Park home offers approximately 1,353 sq. ft. of timeless character paired with modern improvements. Original hardwood floors, classic doors and trim, decorative windows, distinctive brickwork, and abundant natural light showcase the craftsmanship of the era. The updated kitchen features two-tone cabinetry, stone-look countertops, tile backsplash, brass-tone hardware, and stainless steel appliances, creating a fresh look while complementing the home's historic personality. The renovated bathroom includes a dual-sink vanity, tiled tub surround, and stylish brass-tone fixtures. Storage is a standout, including a large walk-in closet with extensive built-in shelving, plus a dedicated laundry area for added convenience. Outside, enjoy a covered rear patio and spacious fenced backyard with plenty of room for entertaining, gardening, pets, or simply relaxing outdoors. A detached garage provides additional parking and storage. With nearly a century of history, this Monticello Park classic offers the best of both worlds-1920s craftsmanship, preserved architectural character, and meaningful modern updates.
Listing Courtesy of Analisa Gutierrez, Real Broker, LLC (210) 803-8746
Property Features
Location Information
County
Bexar
MLS Area
0800
Map Code
581F7
Subdivision
MONTICELLO PARK
Neighborhood Amenities
Park/Playground, Jogging Trails
Interior Features
Room Dimensions
Dining: 12x12, Living: 13x25, Kitchen: 12x10, MasterBR: 12x12, BR2: 12x12
Fireplace Description
Not Applicable
Interior
One Living Area, Florida Room
Heating
Panel
Master Bedroom Description
DownStairs
Heating Fuel
Natural Gas
Has Dining Room
Yes
Cooling
3+ Window/Wall
Has Family Room
Yes
Floors
Carpeting, Ceramic Tile, Wood
Exterior Features
Style
One Story
Water Supplier
SAWS
Construction
Pre-Owned
Electric Supplier
CPS
Manufacturer
UNKNOWN
Parking Description
Detached
Roof
Composition
Pool/Spa Description
Other
Water / Sewer
Water System
Lot Size
0
Sewer Supplier
SAWS
Is One Story
Yes
School
School District
San Antonio I.S.D.
Jr. High School
Call District
Elementary School
Call District
High School
Jefferson
Additional Information
Proposed Terms
Conventional, FHA, VA, Cash
Year Built
1928
Property Type
SFR
Status
New
Property SubType
Single Family Detached
Similar Listings
- Active
$330,000
3 Beds
1 Baths
1,277 SqFt.
1446 Fulton
San Antonio, TX 78201
#1953130
House

Listing Courtesy of Kasondra Aguilar, Keller Williams Heritage [email protected]
- Active
$330,000
3 Beds
1 Baths
1,277 SqFt.
1446 Fulton
San Antonio, TX 78201
#1953130
House
Listing Courtesy of Kasondra Aguilar, Keller Williams Heritage [email protected]



Mortgage Calculator
$1,516
per month
30 Year Fixed. 3.52% Interest Rate.
Principal + Interest
$1,171
Monthly Tax
$270
Monthly Insurance
$75
yrs
%
$
$
Based on a fully amortized fixed rate loan. Ask your agent for the tax rates in your area. Insurance estimate is based on an average cost, your final premium cost will be determined by the type of coverage you select. This program only provides an estimate.
Schools
Walk Score
© 2026 LERA MLS. All rights reserved.
© 2026 LERA MLS. All rights reserved.
The data relating to real estate on this website comes in part from the Internet Data Exchange (IDX) Program of the LERA MLS. IDX information is provided exclusively for consumers' personal non-commercial use and may not be used for any purpose other than to identify prospective properties consumers may be interested in purchasing. All Information Is Deemed Reliable But Is Not Guaranteed Accurate.
LERA MLS data last updated at August 19, 2026, 8:22 PM CT
Real Estate IDX Powered by iHomefinder