
1456 PRAIRIE ROSE, SEGUIN, TX 78155
Homes for sale in Seguin.
Homes for sale in 78155.
1456 PRAIRIE ROSE
Seguin, TX 78155
List Price$470,000


Listing #1832338
3
Bedrooms
2 full
Bathrooms
1,822
Square Feet
House
Type
About This Property
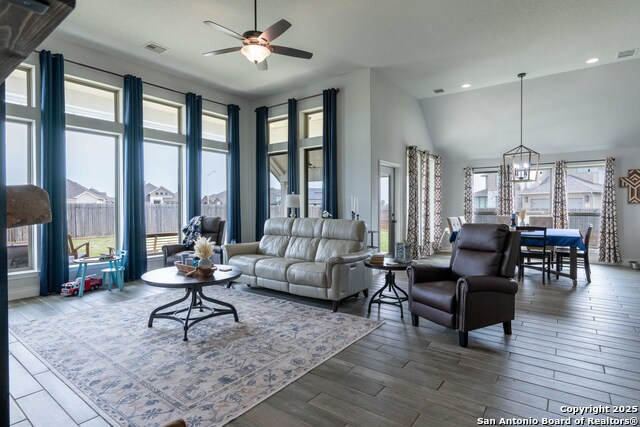
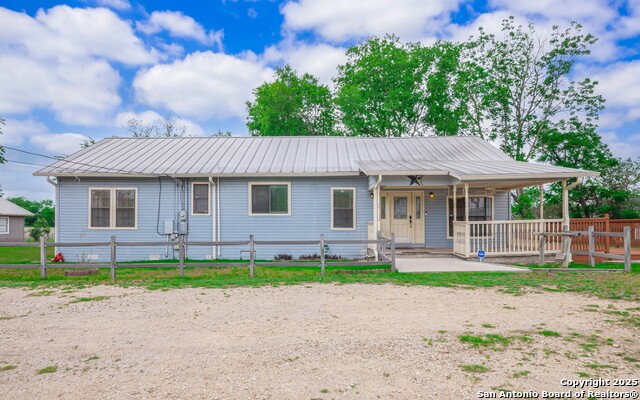
Welcome to your dream home! This beautifully updated 3-bedroom, 2-bathroom residence boasts 1,822 sq ft of comfortable living space, nestled on a generous 0.5-acre lot. Built in 2003 and thoughtfully updated in 2022 and 2023, this home combines modern elegance with cozy charm. Step inside to discover a bright and inviting open floor plan featuring stunning new cabinets and luxurious granite countertops that elevate the heart of the home-the kitchen! Perfect for both everyday living and entertaining, this space is designed for functionality and style with a walk in pantry allowing you to have plenty of food for family and friends. Retreat to the spacious master suite, with an en-suite bathroom for your convenience. Two additional well-appointed bedrooms and one den provide ample space for family and guests. One of the standout features of this property is the enclosed back porch, offering a perfect spot for morning coffee or evening relaxation. Step outside to your own private oasis, complete with an above-ground swim spa, ideal for unwinding after a long day. Enjoy the beautifully constructed new deck that seamlessly connects the hot tub to the back porch, perfect for entertaining friends or enjoying a quiet evening under the stars. With lush landscaping and plenty of outdoor space, this home offers a unique blend of comfort and tranquility. Don't miss your chance to own this stunning property that has been meticulously updated and is ready for you to move in and make it your own! Schedule your private tour today and experience the perfect blend of modern living and outdoor relaxation!
Listing Courtesy of Michael McCall, JB Goodwin, REALTORS (830) 832-2466
Property Features
Location Information
County
Guadalupe
MLS Area
2707
Neighborhood Amenities
None
Subdivision
The Summit
Interior Features
Room Dimensions
Dining: 10x12, Living: 17x17, Kitchen: 10x12, MasterBR: 16x14, BR2: 11x11, BR3: 11x11
Fireplace Description
Not Applicable
Interior
One Living Area, Liv/Din Combo, Breakfast Bar, Walk-In Pantry, Utility Room Inside, Open Floor Plan, High Speed Internet, Laundry Main Level, Laundry Room, Walk in Closets, Attic - Pull Down Stairs
Heating
Central
Master Bedroom Description
DownStairs, Full Bath
Heating Fuel
Electric
Master Bathroom Description
Shower Only
Cooling
One Central
Has Dining Room
Yes
Floors
Carpeting, Linoleum
Has Family Room
Yes
Exterior Features
Style
One Story
Parking Description
Two Car Garage
Construction
Pre-Owned
Has Garage
Yes
Manufacturer
RAM Custom Homes
Garage Spaces
2
Foundation
Slab
Pool/Spa Description
Above Ground Pool, AdjoiningPool/Spa, Pool is Heated
Roof
Composition
Lot Size
0.5
Water / Sewer
Septic, City
Is One Story
Yes
School
School District
Navarro Isd
Jr. High School
Navarro
Elementary School
Navarro Elementary
High School
Navarro High
Additional Information
Proposed Terms
Conventional, FHA, VA, Cash
Status
Active
Property Type
SFR
HOA Fee
$16
Property SubType
Single Family Detached
HOA Frequency
Monthly
Year Built
2003
Similar Listings

Mortgage Calculator
$2,193
per month
30 Year Fixed. 3.52% Interest Rate.
Principal + Interest
$1,693
Monthly Tax
$391
Monthly Insurance
$109
yrs
%
$
$
Based on a fully amortized fixed rate loan. Ask your agent for the tax rates in your area. Insurance estimate is based on an average cost, your final premium cost will be determined by the type of coverage you select. This program only provides an estimate.
Schools
Walk Score
Real Estate IDX Powered by iHomefinder