
14542 NORTHERN MOUNTAIN COURT, HOUSTON, TX 77090
Homes for sale in Houston.
Homes for sale in 77090.
14542 Northern Mountain Court
Houston, TX 77090
List Price$389,000
Listing #46967315
5
Bedrooms
3 full, 1 partial
Bathrooms
3,926
Square Feet
House
Type
About This Property
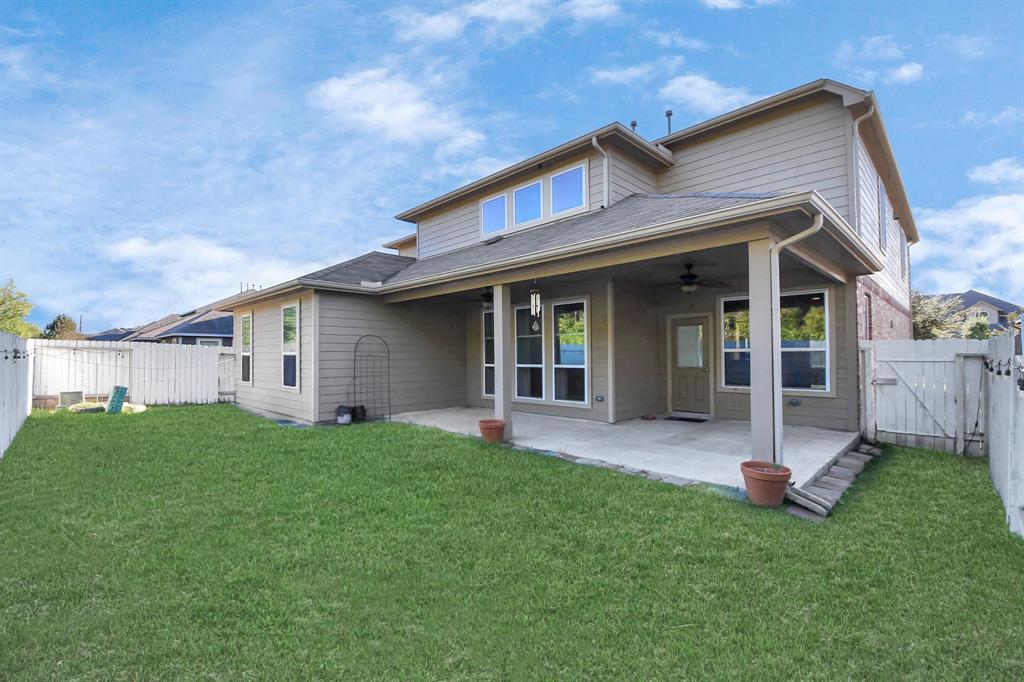
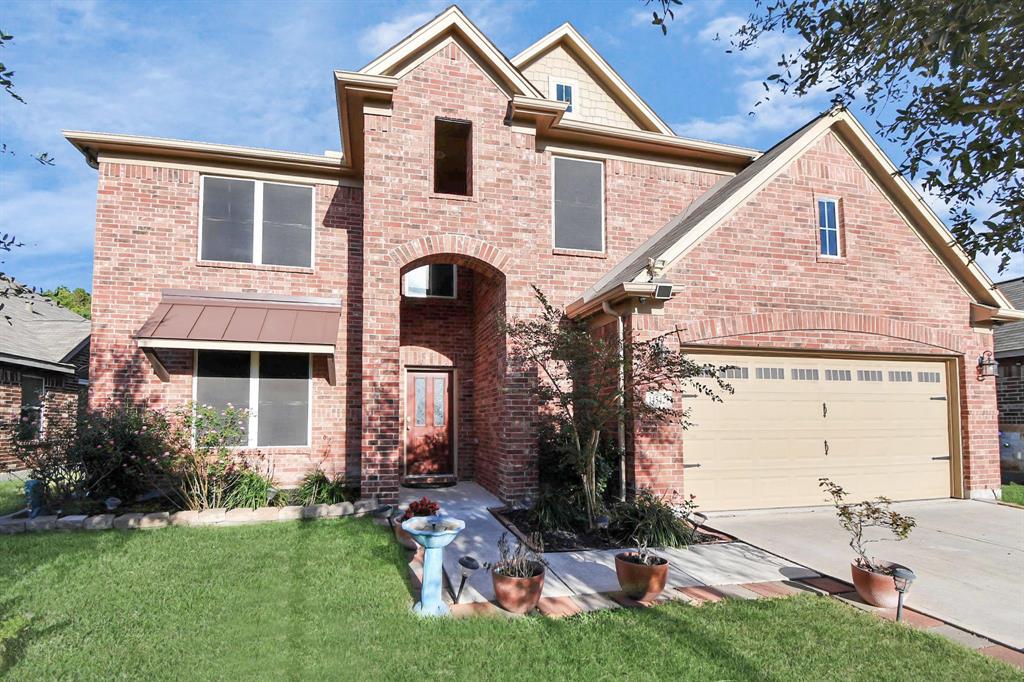
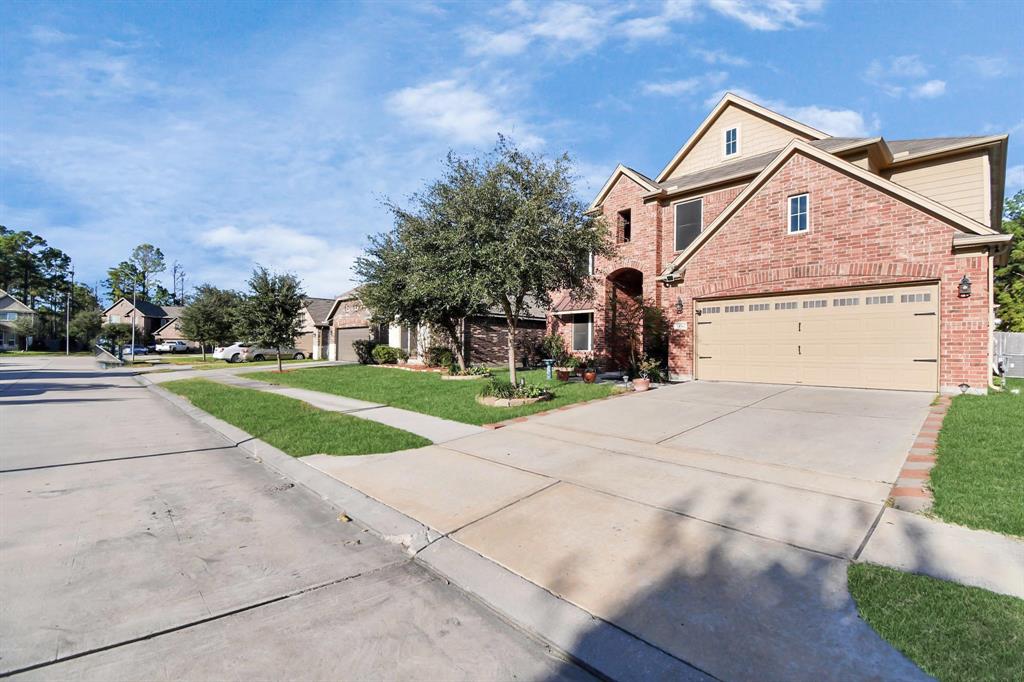
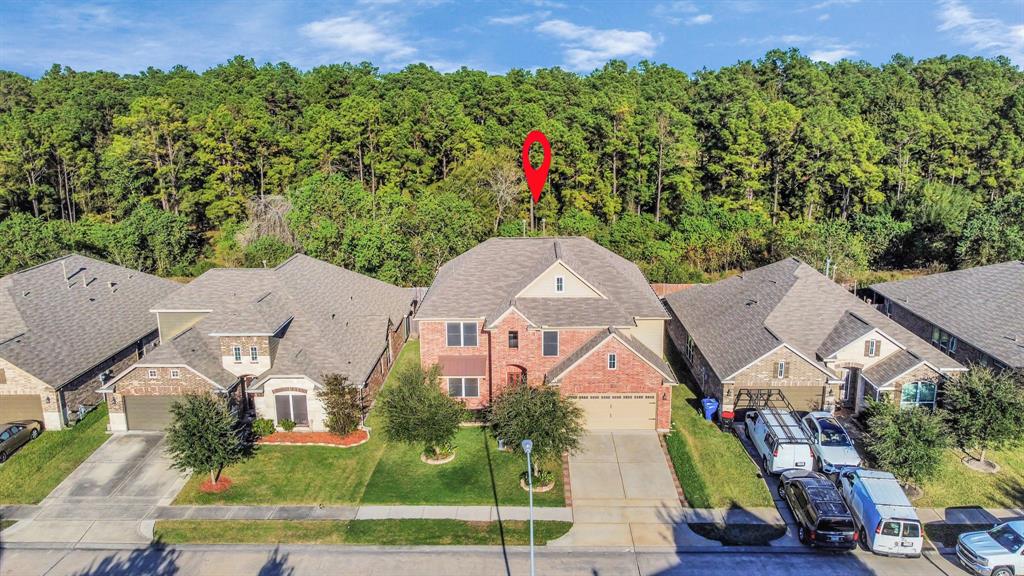
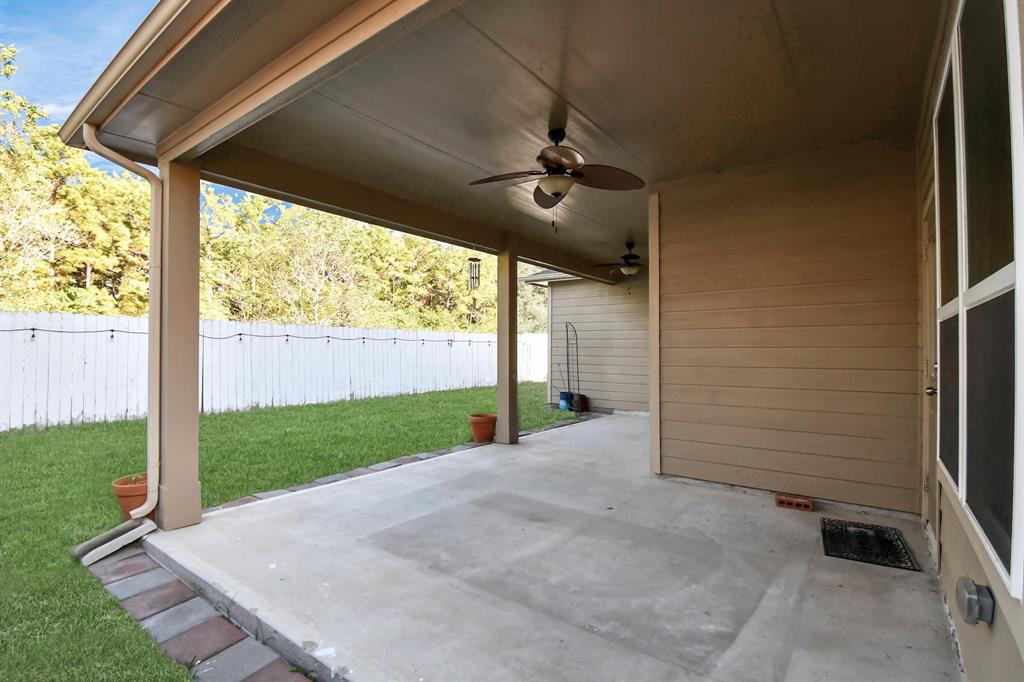
Price to Sale. Rare Opportunity to call this beautiful, very well maintained house your home. Nested in front of a green belt this conveniently located home has 5 bedrooms, 3.5 bathrooms, large 2 story living room, big kitchen, game room, formal dining room, 2.5 car garage and extended covered patio. The house has Solar Screens and Solar Films on the windows to keep the house cool and energy efficient during the summer. Located very close to I45, 15 min to the airport, 20 min to Woodlands and 30 min to downtown. On top of regular public schools, kids in this neighborhood can go to tuition free chartered schools (School of Science and Technology, Idea Public School, Harmony Public School and Yes Prep Elementary school, Arrow Academy) Walking distance to the community pool, walking trails and Park. Quick access to mall, Walmart, Target, HEB, Kroger, Superstores and good restaurants. NEVER FLOODED !! Take a look today, YOU WILL LOVE IT !!
Property Features
Location Information
County
Harris
Longitude
-95.443898
MLS Area
1960/Cypress Creek South
Subdivision
Eagle Lndg Sec 8
Latitude
29.995499
Directions
From I-45 Exit Richey Rd and make Left turn, Right on Skygaze st, Turn Right on Yucca Mountain Dr, it become Northern Mountain Ct.
Interior Features
Total Rooms
10
1/2 Baths
1
Room Descriptions
12X11 Breakfast, 12X12 Bedroom, 12X12 Bedroom, 13X12 Bedroom, 14X13 Dining Room, 15X12 Bedroom, 15X13 Kitchen, 17X14 Game Room, 18X18 Primary Bedroom, 20X19 Family
Fireplace Description
Deck, Fully Fenced, Fence, Patio, Private Yard
Interior
Crown Molding, Granite Counters, High Ceilings, Ceiling Fan(s), Programmable Thermostat
Exterior Features
Style
Traditional
Garage Spaces
2
Stories
2
Has a Pool
No
Is New Construction
No
Acre Range
0 Up To 1/4 Acre
Construction
Aluminum Siding, Brick, Cement Siding, Other, Wood Siding
Lot Description
Cleared, Subdivision
Exterior
Deck, Fully Fenced, Fence, Patio, Private Yard
Lot Size in Acres
0.134
Parking Description
Attached, Driveway, Garage
Lot Size in Sq. Ft.
5,857
Has Garage
Yes
Is One Story
No
School
School District
Spring
Middle School
BAMMEL MIDDLE SCHOOL
Elementary School
CLARK ELEMENTARY SCHOOL (SPRING)
High School
ANDY DEKANEY H S
Additional Information
Property Type
SFR
Year Built
2019
Property SubType
Detached
Status
Active
Similar Listings
Mortgage Calculator
$1,815
per month
30 Year Fixed. 3.52% Interest Rate.
Principal + Interest
$1,401
Monthly Tax
$324
Monthly Insurance
$90
yrs
%
$
$
Based on a fully amortized fixed rate loan. Ask your agent for the tax rates in your area. Insurance estimate is based on an average cost, your final premium cost will be determined by the type of coverage you select. This program only provides an estimate.
Schools
Walk Score
Real Estate IDX Powered by iHomefinder