
14535 SACRED, SAN ANTONIO, TX 78247
Homes for sale in San Antonio.
Homes for sale in 78247.
List Price$268,500
14535 Sacred
San Antonio, TX 78247

Listing #1969746
3
Bedrooms
2 full
Bathrooms
1,434
Square Feet
House
Type
About This Property
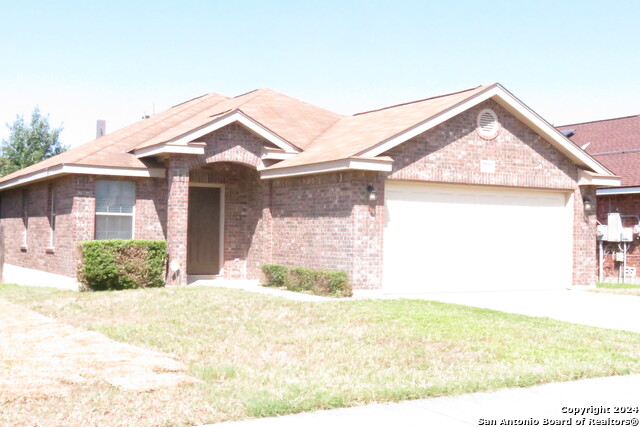
Welcome home to this meticulously maintained single-story gem offering the perfect blend of comfort, quality, and peace of mind. This inviting three-bedroom, two-bath residence showcases pride of ownership throughout and is thoughtfully designed for both everyday living and effortless maintenance. Built with timeless four-sided brick construction, this home offers lasting durability, low maintenance, and classic curb appeal. Inside, you'll find a warm and welcoming layout with a spacious living area, abundant natural light, and a functional floor plan. The kitchen offers solid countertops, classic cabinetry, smooth cooktop/range and recently new microwave and dishwasher. Major updates have already been completed, giving buyers added confidence and value. Recent improvements include a newer roof, newer HVAC system, and newer water heater - helping ensure comfort, efficiency, and reduced maintenance expenses for years to come. Step outside to enjoy the well-kept exterior and outdoor space, perfect for relaxing evenings. Every aspect of this property reflects careful attention and consistent upkeep. Whether you are searching for your first home, a forever home, or an investment in quality and reliability, this exceptionally cared-for property is truly move-in ready and a must-see.
Seller's Representative
Fathom Realty
Similar Listings

Schools
Walk Score

© 2026 LERA MLS. All rights reserved.
© 2026 LERA MLS. All rights reserved.
The data relating to real estate on this website comes in part from the Internet Data Exchange (IDX) Program of the LERA MLS. IDX information is provided exclusively for consumers' personal non-commercial use and may not be used for any purpose other than to identify prospective properties consumers may be interested in purchasing. All Information Is Deemed Reliable But Is Not Guaranteed Accurate.
LERA MLS data last updated at August 14, 2026, 8:47 PM CT
Real Estate IDX Powered by iHomefinder