
14527 RAINWATER TRAIL, SAN ANTONIO, TX 78253
Homes for sale in San Antonio.
Homes for sale in 78253.
14527 Rainwater Trail
San Antonio, TX 78253
List Price$360,990



Listing #1914138
About This Property
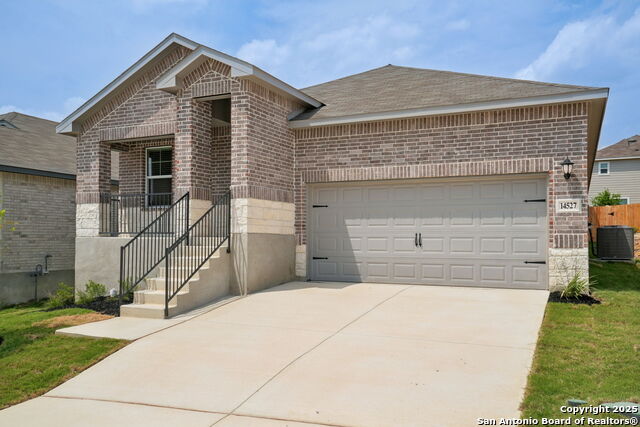
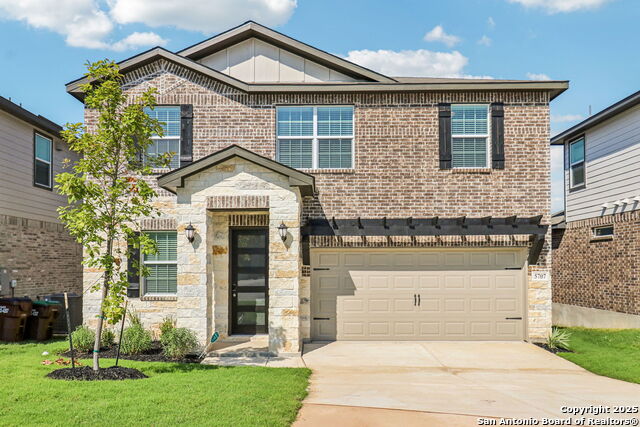
Welcome to your dream home at Thomas Pond, a stunning brand-new single-story residence crafted by the renowned Meritage Homes. This thoughtfully designed Hughes plan spans 2,067 square feet, offering four spacious bedrooms and three full bathrooms, perfect for those who love to entertain. Every inch of this home is designed with purpose-no wasted space, just smart, modern living. Step inside to discover luxury laminate vinyl plank floors that flow seamlessly throughout, complemented by sleek stainless steel appliances and elegant quartz countertops in the gourmet kitchen. The 42-inch cabinets provide ample storage, and with gas cooking lines included, this kitchen is a chef's delight. The home's energy efficiency is unmatched, thanks to innovative foam insulation, ensuring comfort and savings year-round. Outside, the meticulously landscaped yard is kept pristine with a built-in sprinkler system, covered patio, and the two-car garage offers convenience and security. Nestled in the charming, tight-knit community of Thomas Pond, this home is part of a unique neighborhood known for its cozy atmosphere and small size, fostering a true sense of belonging. Located in the highly sought-after Northside ISD, you're just minutes from major thoroughfares, Lackland Air Force Base, and several corporate headquarters, blending suburban tranquility with urban accessibility. This isn't just a house-it's a place where memories are made. Come see why this Meritage masterpiece feels like home the moment you walk through the door. Schedule your private tour today!
Listing Courtesy of Cesar Amezcua, CA & Company, REALTORS (210) 442-7479
Property Features
Location Information
County
Bexar
MLS Area
0102
Neighborhood Amenities
Other - See Remarks
Subdivision
THOMAS POND
Interior Features
Room Dimensions
Dining: 10x10, Kitchen: 13x10, Family: 19x15, MasterBR: 16x17, BR2: 11x11, BR3: 11x11, BR4: 10x10
Fireplace Description
Not Applicable
Interior
Two Living Area, Liv/Din Combo, Island Kitchen, Breakfast Bar, Walk-In Pantry, Utility Room Inside, 1st Floor Lvl/No Steps, Open Floor Plan, High Speed Internet, All Bedrooms Downstairs, Laundry Main Level, Laundry Room
Heating
Central
Master Bedroom Description
Walk-In Closet, Ceiling Fan, Full Bath
Heating Fuel
Natural Gas
Master Bathroom Description
Shower Only, Double Vanity
Cooling
One Central
Has Dining Room
Yes
Floors
Carpeting, Ceramic Tile, Vinyl
Has Family Room
Yes
Exterior Features
Style
One Story
Water Supplier
SAWS
Is New Construction
Yes
Electric Supplier
CPS
Construction
New
Parking Description
Two Car Garage, Attached
Exterior
Patio Slab, Covered Patio, Privacy Fence, Sprinkler System, Double Pane Windows
Has Garage
Yes
Manufacturer
Meritage Homes
Garage Spaces
2
Foundation
Slab
Pool/Spa Description
None
Roof
Composition
Lot Size
0.12
Water / Sewer
City
Is One Story
Yes
Sewer Supplier
SAWS
School
School District
Northside
Jr. High School
Bernal
Elementary School
Cole
High School
Harlan HS
Additional Information
Proposed Terms
Conventional, FHA, VA, Cash
Is Short Sale
No
Property Type
SFR
HOA Fee
$500
Property SubType
Single Family Detached
HOA Frequency
Annually
Year Built
2025
Miscellaneous
Builder 10-Year Warranty, No City Tax, Cluster Mail Box, School Bus
Status
Active
Similar Listings
Mortgage Calculator
$1,684
per month
30 Year Fixed. 3.52% Interest Rate.
Principal + Interest
$1,300
Monthly Tax
$300
Monthly Insurance
$84
yrs
%
$
$
Based on a fully amortized fixed rate loan. Ask your agent for the tax rates in your area. Insurance estimate is based on an average cost, your final premium cost will be determined by the type of coverage you select. This program only provides an estimate.
Schools
Walk Score

© 2025 LERA MLS. All rights reserved.
© 2025 LERA MLS. All rights reserved.
The data relating to real estate on this website comes in part from the Internet Data Exchange (IDX) Program of the LERA MLS. IDX information is provided exclusively for consumers' personal non-commercial use and may not be used for any purpose other than to identify prospective properties consumers may be interested in purchasing. All Information Is Deemed Reliable But Is Not Guaranteed Accurate.
LERA MLS data last updated at December 25, 2025, 7:41 PM CT
Real Estate IDX Powered by iHomefinder