
14526 CHESTNUT FALLS DRIVE, CYPRESS, TX 77433
Homes for sale in Cypress.
Homes for sale in 77433.
14526 Chestnut Falls Drive
Cypress, TX 77433
List Price$305,900
Listing #24603490
3
Bedrooms
2 full
Bathrooms
1,694
Square Feet
House
Type
About This Property




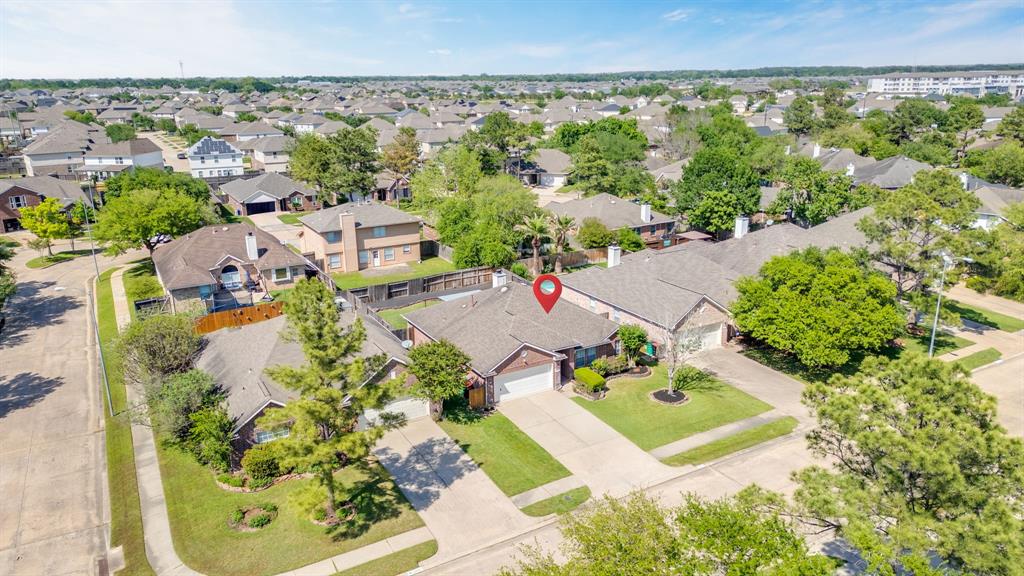
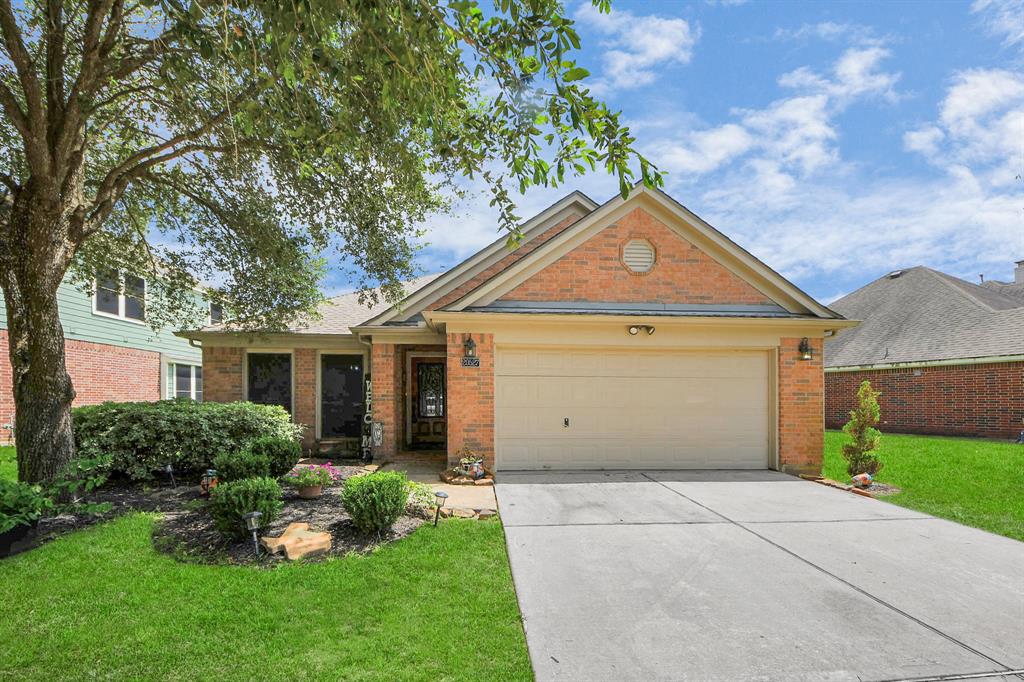
Beautiful 1-story home in the Master Planned Community of Fairfield. A welcoming entry leads to a formal dining room accented with crown molding and abundant natural light. The spacious living area showcases a striking accent wall, cozy gas-log fireplace with tile surround, vinyl plank luxury flooring, and crown molding--perfect for relaxing or entertaining.The kitchen opens to the living area and features tile flooring, a stylish tile backsplash, granite countertops, under-cabinet lighting, a convenient breakfast bar, and a bright breakfast area.Retreat to the spacious primary suite with crown molding and a custom barn door leading to the en-suite bath. The primary bath offers double sinks, a separate shower, jetted whirlpool tub, and walk-in closet. Both secondary bedrooms also include crown molding, with updated cabinets and fixtures in the secondary bath.Enjoy the backyard patio--ideal for outdoor gatherings. Additional highlights include a sprinkler system for easy lawn care.
Property Features
Location Information
County
Harris
Geo Market Area
Cypress North
MLS Area
35
Subdivision
Fairfield Inwood Park Sec 08
Latitude
29.990337
Directions
From 290, Exit Mason Rd and go North * Right on Cypresswood Dr. * Left on Carolina Hills Dr. * Right on Carolina Falls Ln. * Left on Red Cedar Bluff Ln. * Right on Chestnut Falls Dr. * House on left.
Longitude
-95.726698
Master Planned Community
Fairfield
Interior Features
Total Rooms
6
Primary Bathroom Description
Primary Bath: Double Sinks, Primary Bath: Jetted Tub, Primary Bath: Separate Shower, Secondary Bath(s): Tub/Shower Combo
Room Descriptions
11x10 Bedroom, 11x10 Dining Room, 11x11 Bedroom, 14x11 Kitchen, 15x14 Primary Bedroom, 22x16 Family
Has Fireplace
Yes
Bedroom Description
En-Suite Bath
Exterior Features
Style
Traditional
Garage Spaces
2
Stories
1
Has a Pool
No
Is New Construction
No
Acre Range
0 Up To 1/4 Acre
Exterior
Back Yard Fenced, Covered Patio/Deck, Fully Fenced, Sprinkler System
Lot Description
Subdivision Lot
Siding
Brick
Lot Size in Acres
0.145
Parking Description
Attached Garage
Lot Size in Sq. Ft.
6,325
Has Garage
Yes
Is One Story
Yes
School
School District
Cypress-Fairbanks
Middle School
SALYARDS MIDDLE SCHOOL
Elementary School
AULT ELEMENTARY SCHOOL
High School
BRIDGELAND HIGH SCHOOL
Additional Information
Finance Available
Cash Sale, Conventional, FHA, VA
Year Built
1997
Property Type
SFR
Status
Active
Property SubType
Single-Family
Similar Listings
Mortgage Calculator
$1,427
per month
30 Year Fixed. 3.52% Interest Rate.
Principal + Interest
$1,102
Monthly Tax
$254
Monthly Insurance
$71
yrs
%
$
$
Based on a fully amortized fixed rate loan. Ask your agent for the tax rates in your area. Insurance estimate is based on an average cost, your final premium cost will be determined by the type of coverage you select. This program only provides an estimate.
Schools
Walk Score
Real Estate IDX Powered by iHomefinder