
14502 CIRCLE A TRL, HELOTES, TX 78023
Homes for sale in Helotes.
Homes for sale in 78023.
List Price$649,900
14502 Circle A TrL
Helotes, TX 78023
Listing #1955502
4
Bedrooms
2 full, 1 partial
Bathrooms
2,734
Square Feet
House
Type
About This Property
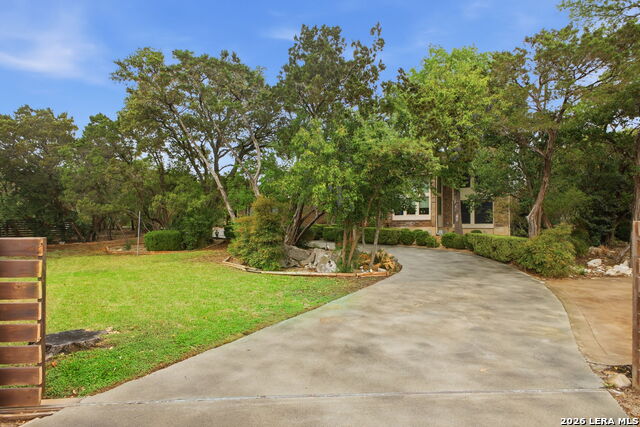
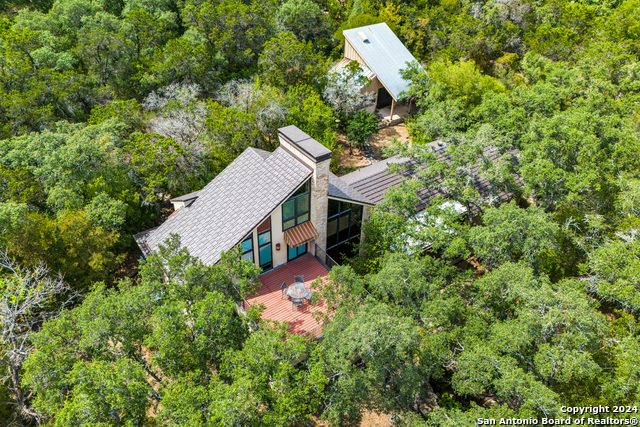
Welcome to this amazing, beautiful home where curb appeal and privacy create an unforgettable first impression! An impressive, sweeping circular driveway stretches across the front of the home, framed by LUSH landscaping & abundant greenery that gives the property a peaceful, PARK LIKE feel! The lot size of .85 of an acre allows for plenty of space to to build a detached garage or large shed. Now step inside and DISCOVER a striking interior that blends warmth w/ modern design. Gorgeous wood floors & beautiful stained concrete flooring adds a bold artistic touch, Some areas resemble custom works of art, so very cool! Admire the modern iron and wire railing that creates an architectural statement- adding character and visual iterest, you'll love the open airy feel. Step outside unto a backyard designed for relaxation and enjoyment, FEATURING a SPARKLING POOL that feels ike your own personal oasis! Surrounded by mature trees and greenery, this oasis is perfect for unwinding at the end of the day or hosting gatherings with family and friends! Texas summers are simply better with a cool pool and this one makes every season feel like a STAYCATION. Look for the owners personal Garden retreat- so tranquil and beautiful. So many more updates and features to mention! Custome kitchen cabinets, granite countertops, and an amazing balcony off one of the secondary bedrooms- to enjoy relaxing morning coffee or gaze at the stars at night! Owners have added additional open parking spaces, complimenting the attached 3 car garage! This Helotes, TX home offers so much-close to major highways but still in a quiet hill country setting, away for the hustle and bustle of city life.
Seller's Representative
RE/MAX Alamo Realty
Similar Listings


Schools
Walk Score

© 2026 LERA MLS. All rights reserved.
© 2026 LERA MLS. All rights reserved.
The data relating to real estate on this website comes in part from the Internet Data Exchange (IDX) Program of the LERA MLS. IDX information is provided exclusively for consumers' personal non-commercial use and may not be used for any purpose other than to identify prospective properties consumers may be interested in purchasing. All Information Is Deemed Reliable But Is Not Guaranteed Accurate.
LERA MLS data last updated at July 28, 2026, 7:27 AM CT
Real Estate IDX Powered by iHomefinder