
1450 BRIGHTON AVENUE, SAN ANTONIO, TX 78211
Homes for sale in San Antonio.
Homes for sale in 78211.
List Price$139,999
1450 Brighton Avenue
San Antonio, TX 78211

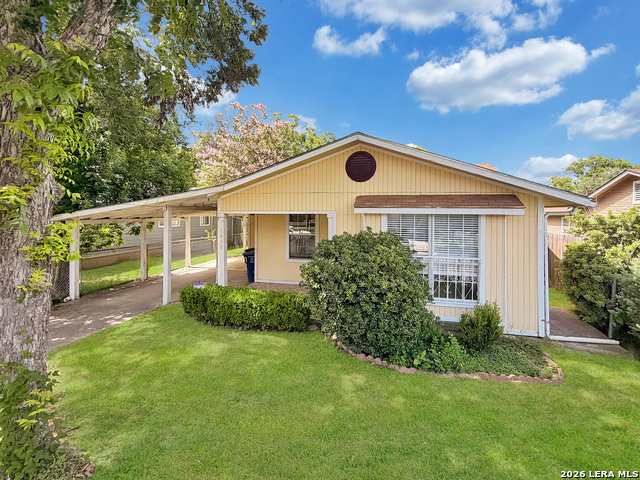


Listing #1997381
3
Bedrooms
2 full
Bathrooms
1,617
Square Feet
House
Type
About This Property
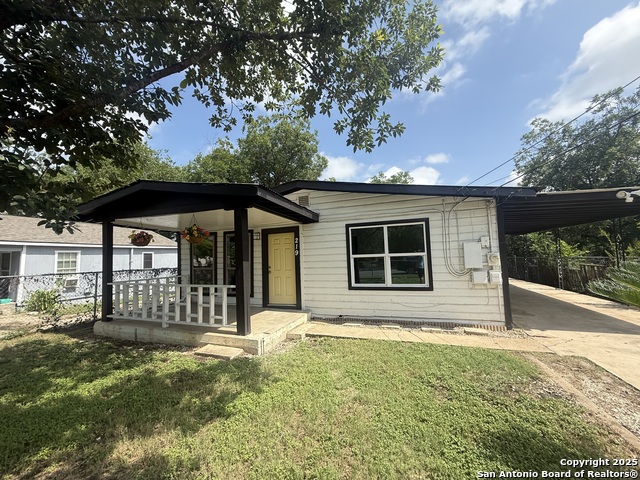
Owner Financing Only, oportunidad unica in the established Harlandale neighborhood. This 3 bedroom, 2 bath home offers a practical layout, great outdoor space, and the kind of parking setup that is hard to find. The property features a wrought iron rolling fence in front, privacy fence in the back, a detached 1 car garage, and an oversized carport with a long cement slab that can fit 6 plus vehicles, ideal for work trucks, extra cars, guests, or weekend gatherings. Enjoy a nice sized front yard and backyard with room to personalize, entertain, or expand your vision. Conveniently located near I 35, Loop 410, Mission San Jose, San Antonio Missions National Historical Park, South Park Mall, Palo Alto College, Lackland Air Force Base, and Downtown San Antonio, this Southside property offers easy access to shopping, dining, schools, parks, and major employment areas. Financing disponible por el dueno, do not miss this opportunity to own with flexible terms. Schedule your showing today and make your offer before this one is gone!
Listing Courtesy of Jesus Meave, M Effect Realty (210) 396-1763
Property Features
Location Information
County
Bexar
MLS Area
2200
Neighborhood Amenities
None
Subdivision
HARLANDALE
Interior Features
Room Dimensions
Dining: 12x10, Living: 21x14, Kitchen: 12x10, MasterBR: 13x12, BR2: 12x12, BR3: 24x15
Heating
Floor Furnace
Interior
One Living Area, Separate Dining Room, Eat-In Kitchen, Two Eating Areas, Island Kitchen, Utility Room Inside, Open Floor Plan, Cable TV Available, High Speed Internet, All Bedrooms Downstairs, Laundry Main Level, Laundry Room
Heating Fuel
Natural Gas
Has Dining Room
Yes
Cooling
3+ Window/Wall
Has Family Room
Yes
Floors
Carpeting, Saltillo Tile, Linoleum
Fireplace Description
Not Applicable
Exterior Features
Style
One Story
Parking Description
One Car Garage, Detached
Construction
Pre-Owned
Has Garage
Yes
Exterior
Patio Slab, Covered Patio, Privacy Fence
Garage Spaces
1
Manufacturer
UNK
Pool/Spa Description
None
Roof
Composition
Lot Size
0.132
Water / Sewer
Water System, Sewer System, City
Is One Story
Yes
School
School District
Harlandale I.S.D
Jr. High School
Leal
Elementary School
Stonewall Elementary
High School
Harlandale
Additional Information
Proposed Terms
1st Seller Carry
Year Built
1949
Property Type
SFR
Status
New
Property SubType
Single Family Detached
Similar Listings
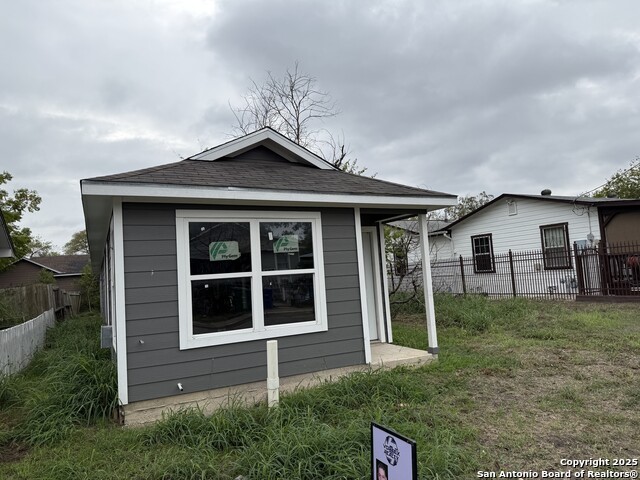
- Active
$130,000
4 Beds
3 Baths
1,335 SqFt.
831 BRIGHTON
San Antonio, TX 78211
#1951472
House

Listing Courtesy of Chris Cisneros, All City San Antonio Registered Series [email protected]
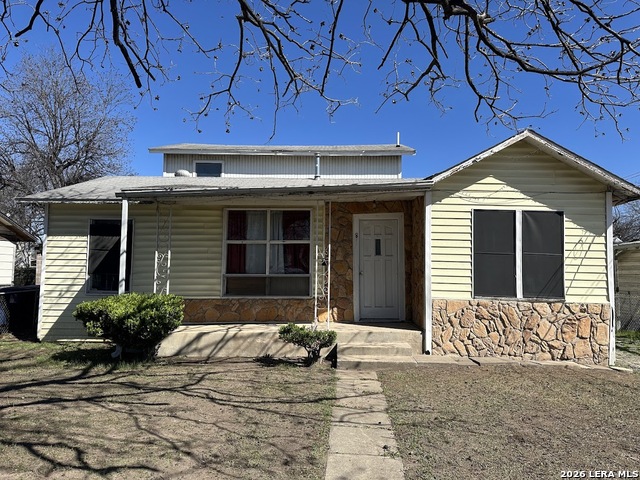
- Active
$130,000
4 Beds
3 Baths
1,335 SqFt.
831 BRIGHTON
San Antonio, TX 78211
#1951472
House
Listing Courtesy of Chris Cisneros, All City San Antonio Registered Series [email protected]

Mortgage Calculator
$652
per month
30 Year Fixed. 3.52% Interest Rate.
Principal + Interest
$504
Monthly Tax
$116
Monthly Insurance
$32
yrs
%
$
$
Based on a fully amortized fixed rate loan. Ask your agent for the tax rates in your area. Insurance estimate is based on an average cost, your final premium cost will be determined by the type of coverage you select. This program only provides an estimate.
Schools
Walk Score
© 2026 LERA MLS. All rights reserved.
© 2026 LERA MLS. All rights reserved.
The data relating to real estate on this website comes in part from the Internet Data Exchange (IDX) Program of the LERA MLS. IDX information is provided exclusively for consumers' personal non-commercial use and may not be used for any purpose other than to identify prospective properties consumers may be interested in purchasing. All Information Is Deemed Reliable But Is Not Guaranteed Accurate.
LERA MLS data last updated at July 7, 2026, 1:47 PM CT
Real Estate IDX Powered by iHomefinder