
145 WILL ROGERS, SCHERTZ, TX 78154
Homes for sale in Schertz.
Homes for sale in 78154.
List Price$350,000
145 Will Rogers
Schertz, TX 78154
Listing #1991473
3
Bedrooms
2 full, 1 partial
Bathrooms
2,125
Square Feet
House
Type
About This Property
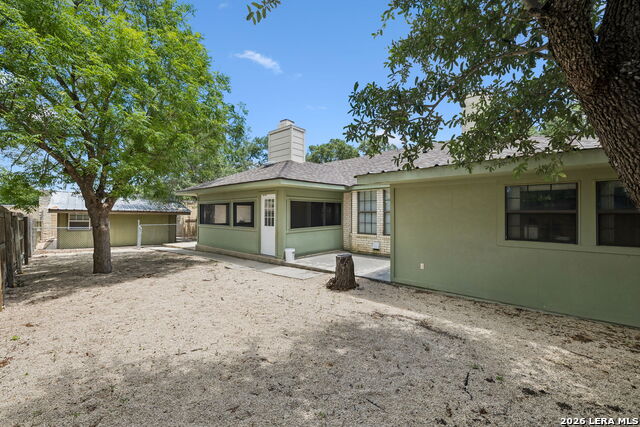
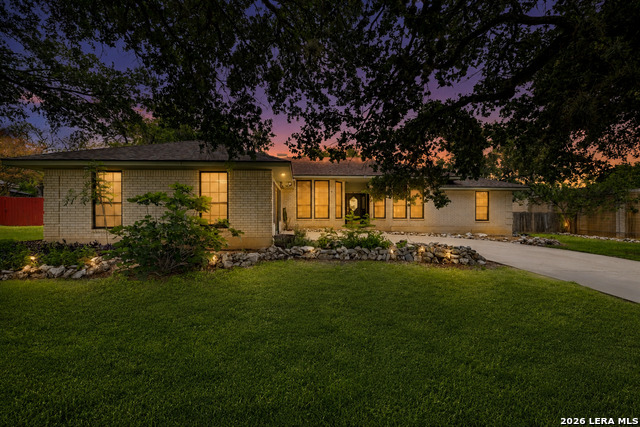
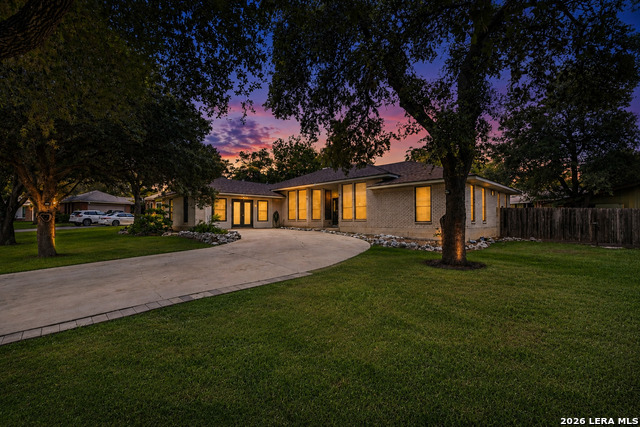
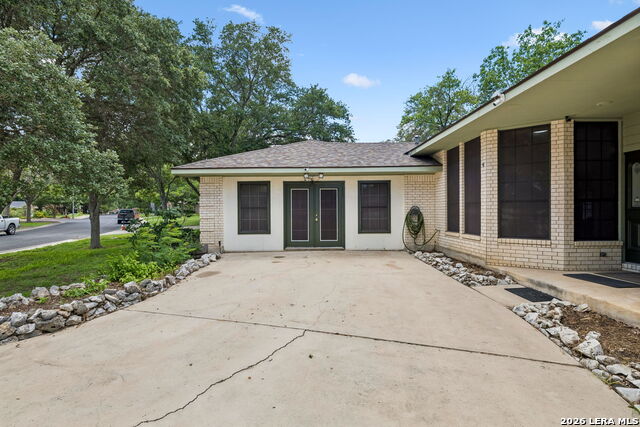
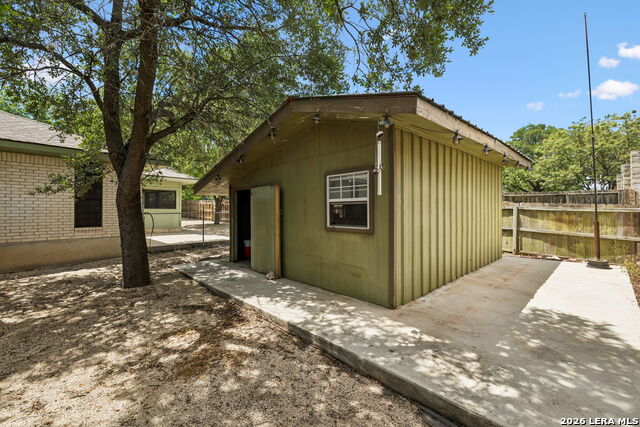
Exceptional home in the heart of Schertz with no HOA and outstanding energy-efficient upgrades throughout. Recent improvements include a new roof with 50-year dimensional shingles (2025), energy-efficient HVAC system (2020), and 7-inch open-cell foam attic insulation, resulting in remarkably low utility costs. The spacious family room features a soaring cathedral ceiling and a cozy fireplace, while a second fireplace creates a private retreat in the primary bedroom. Interior upgrades include fresh paint throughout, updated hardware, fixtures, outlets, granite kitchen countertops, a large island with induction cooktop, and a commercial-style vent hood. Enjoy outdoor living year-round in the enclosed screened patio. No carpet throughout the home. The garage has been converted into flexible living space (not included in square footage) and can easily be converted back. Additional features include a secure safe room, oversized driveway with alley access, a 330-square-foot insulated workshop, and a separate flex room off the primary suite with travertine flooring (also not included in square footage). The primary bath showcases stylish vessel sinks. Conveniently located near Randolph Air Force Base, I-35, major employers, shopping, dining, and entertainment.
Listing Courtesy of Joe Burrage, Keller Williams Heritage (210) 383-1246
Property Features
Location Information
County
Guadalupe
MLS Area
2705
Map Code
582F2
Subdivision
GREENFIELD VILLAGE
Neighborhood Amenities
None
Interior Features
Room Dimensions
Dining: 12x12, Living: 13x12, Kitchen: 15x8, Family: 18x15, MasterBR: 17x15, BR2: 14x13, BR3: 14x13
Has Family Room
Yes
Interior
Two Living Area
Fireplace Description
Family Room, Primary Bedroom
Master Bedroom Description
DownStairs
Heating
Central
Master Bathroom Description
Tub/Shower Separate, Double Vanity
Heating Fuel
Electric
1/2 Baths
1
Cooling
One Central
Has Dining Room
Yes
Floors
Wood, Vinyl
Exterior Features
Style
One Story
Water / Sewer
Water System
Construction
Pre-Owned
Parking Description
None/Not Applicable
Exterior
Covered Patio, Privacy Fence, Storage Building/Shed, Workshop, Screened Porch
Pool/Spa Description
None
Manufacturer
Unknown
Lot Size
0.342
Foundation
Slab
Is One Story
Yes
Roof
Composition
School
School District
Schertz-Cibolo-Universal City ISD
Jr. High School
Corbett
Elementary School
Watts
High School
Clemens
Additional Information
Proposed Terms
Conventional, FHA, VA, TX Vet, Cash
Year Built
1986
Property Type
SFR
Status
New
Property SubType
Single Family Detached
Similar Listings


Mortgage Calculator
$1,633
per month
30 Year Fixed. 3.52% Interest Rate.
Principal + Interest
$1,261
Monthly Tax
$291
Monthly Insurance
$81
yrs
%
$
$
Based on a fully amortized fixed rate loan. Ask your agent for the tax rates in your area. Insurance estimate is based on an average cost, your final premium cost will be determined by the type of coverage you select. This program only provides an estimate.
Schools
Walk Score

© 2026 LERA MLS. All rights reserved.
© 2026 LERA MLS. All rights reserved.
The data relating to real estate on this website comes in part from the Internet Data Exchange (IDX) Program of the LERA MLS. IDX information is provided exclusively for consumers' personal non-commercial use and may not be used for any purpose other than to identify prospective properties consumers may be interested in purchasing. All Information Is Deemed Reliable But Is Not Guaranteed Accurate.
LERA MLS data last updated at June 15, 2026, 11:58 AM CT
Real Estate IDX Powered by iHomefinder