
14443 SUMMER GARDEN DRIVE, HOUSTON, TX 77083
Homes for sale in Houston.
Homes for sale in 77083.
14443 Summer Garden Drive
Houston, TX 77083
List Price$2,250Rental
Listing #5188920
4
Bedrooms
3 full
Bathrooms
2,110
Square Feet
Rental
Type
About This Property
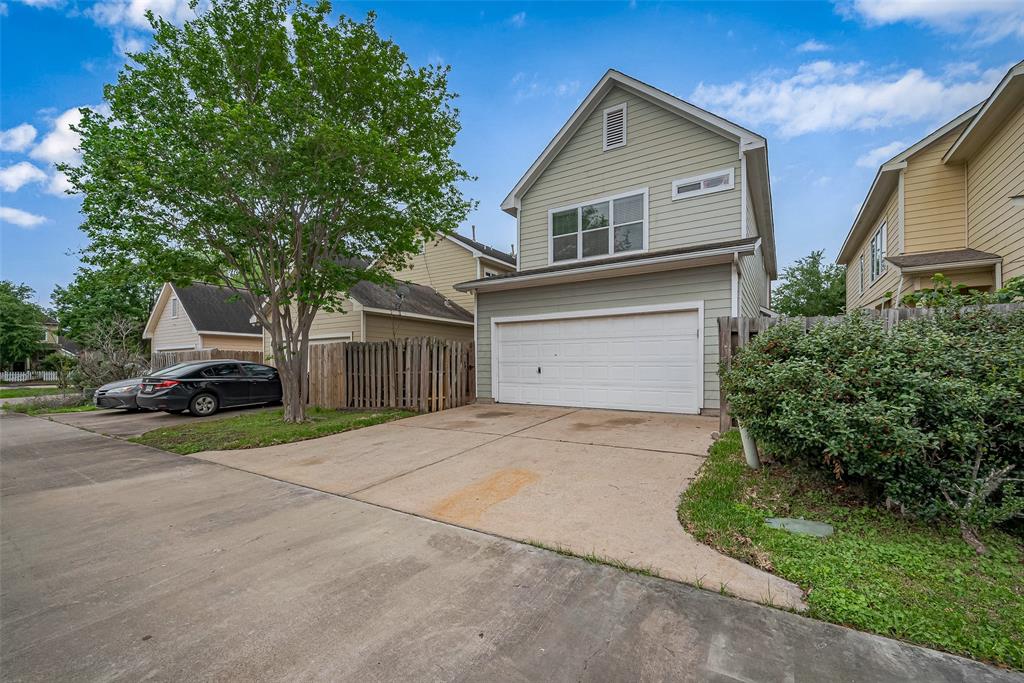
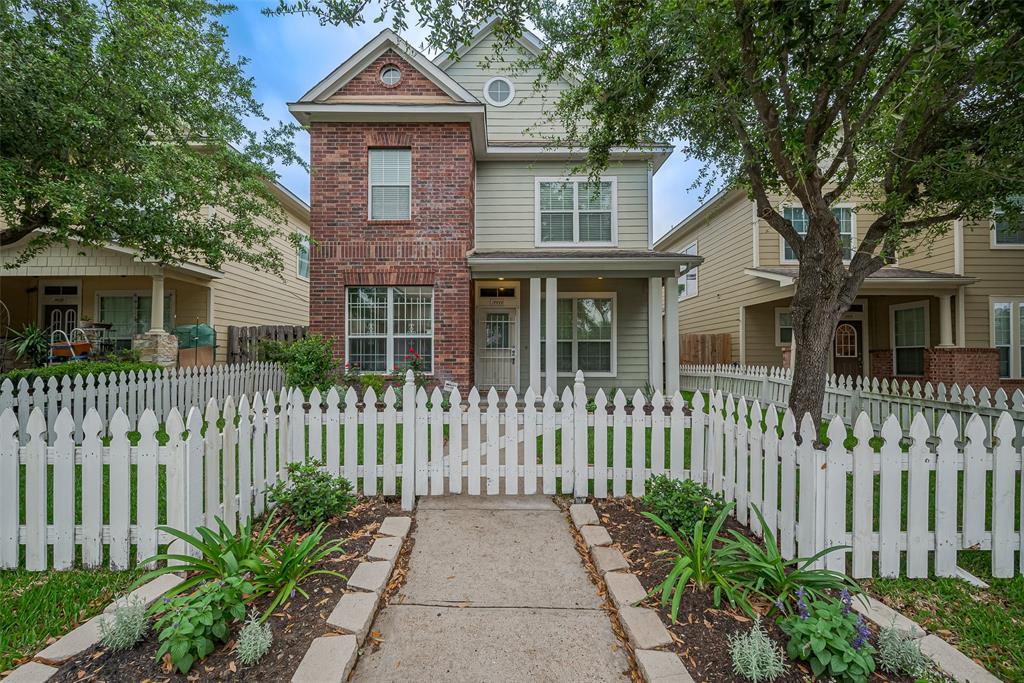
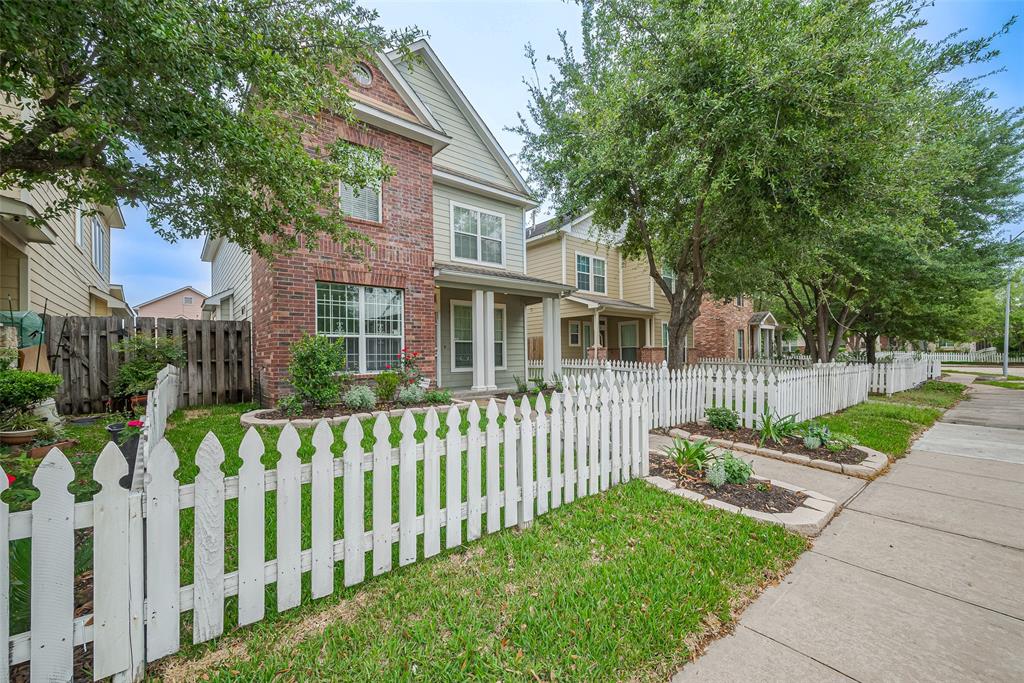
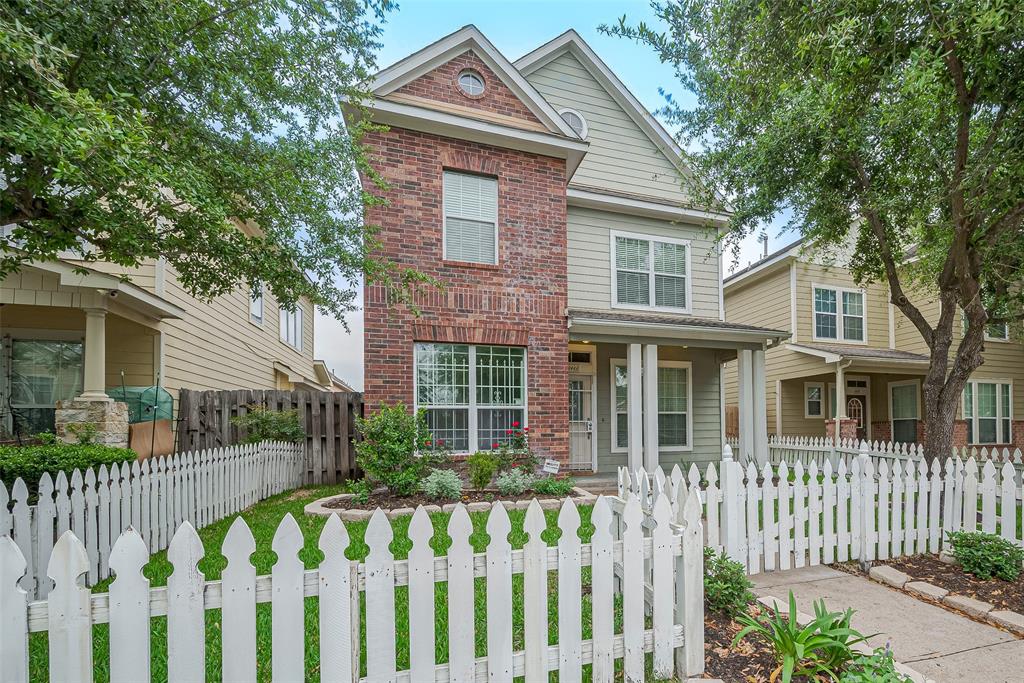
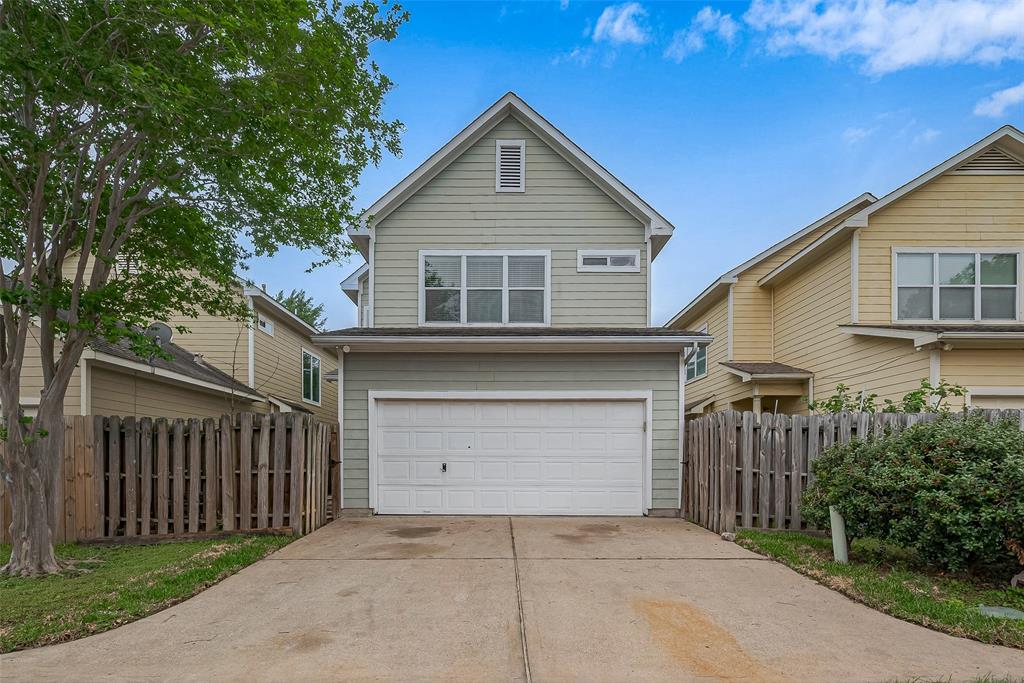
This beautifully revitalized home offers a perfect blend of comfort and functionality. The first floor features a versatile bedroom or study with a full bath, ideal for guests or a home office. The oversized master suite includes a bonus room, perfect for a private retreat or additional workspace. Upstairs, you'll find a spacious loft--great for a play area or entertainment space--along with two additional bedrooms and a full bath. The open floor plan boasts well-maintained laminate wood flooring, complemented by brand-new carpet throughout and fresh interior paint. The new appliances add modern convenience to the stylish kitchen. Custom shelving added to the built in desk. The bathrooms have also received upgrades,enhancing both style and functionality. The boutique-sized yard offers minimal maintenance. Prime Location:Conveniently located near Highway 6 and Bellaire, this home offers easy access to a variety of shopping, dining, and entertainment options just minutes away.
Property Features
Location Information
County
Harris
Longitude
-95.639738
LegalSubdivision
Terra del Sol
Geo Market Area
Alief
MLS Area
28
Subdivision
Terra Del Sol Sec 03
Latitude
29.699603
Directions
From Hwy 6, turn LEFT on Rancho Mission Dr. LEFT on Summer Garden Dr. Subdivision behind Fiesta at Bellaire and Highway 6
Interior Features
Total Rooms
7
Primary Bathroom Description
Primary Bath: Double Sinks, Primary Bath: Tub/Shower Combo
Room Descriptions
10x9 Bedroom, 11x10 Bedroom, 11x10 Kitchen, 11x9 Bedroom, 14x19 Primary Bedroom, 15x10 Game Room, 15x14 Living Room
Has Fireplace
No
Bedroom Description
Primary Bed - 2nd Floor, Sitting Area, Walk-In Closet
Exterior Features
Style
Traditional
Garage Spaces
2
Stories
2
Has a Pool
No
Is New Construction
No
Lot Description
Patio Lot
Exterior
Jogging Track, Play Area, Trash Pick Up
Lot Size in Acres
0.08
Parking Description
Attached Garage
Lot Size in Sq. Ft.
3,500
Has Garage
Yes
Is One Story
No
School
School District
Alief
Middle School
ALBRIGHT MIDDLE SCHOOL
Elementary School
HICKS ELEMENTARY SCHOOL (ALIEF)
High School
AISD DRAW
Additional Information
Property Type
RNT
Pets
Not Allowed
Property SubType
Rental
Security Deposit
2300.00
Year Built
2003
Lease Terms
Long Term, One Year
Status
Active
Similar Listings
Mortgage Calculator
$9
per month
30 Year Fixed. 3.52% Interest Rate.
Principal + Interest
$8
Monthly Tax
$1
Monthly Insurance
$0
yrs
%
$
$
Based on a fully amortized fixed rate loan. Ask your agent for the tax rates in your area. Insurance estimate is based on an average cost, your final premium cost will be determined by the type of coverage you select. This program only provides an estimate.
Schools
Walk Score
Real Estate IDX Powered by iHomefinder