
14416 GECKO, SAN ANTONIO, TX 78253
Homes for sale in San Antonio.
Homes for sale in 78253.
14416 Gecko
San Antonio, TX 78253
List Price$365,000


Listing #1861460
3
Bedrooms
2 full
Bathrooms
2,173
Square Feet
House
Type
About This Property
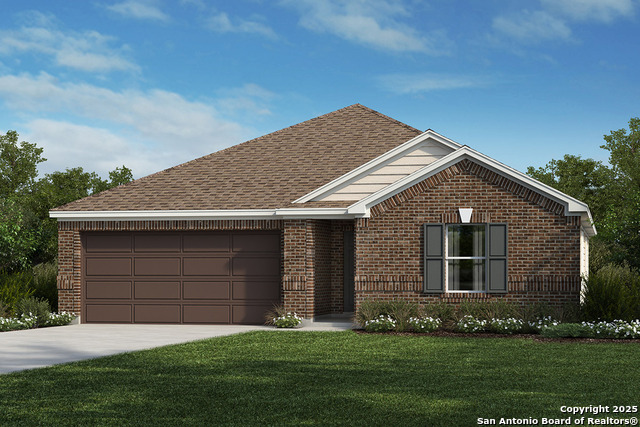
Better than new and priced at just $365,000, 14416 Gecko Landing is a beautifully upgraded home, offers exceptional value-priced lower than the builder's base model with no options and walking distance to this community's amenities (as shown in the photos). Featuring three spacious bedrooms and two full bathrooms, the floor plan includes a private primary suite with a walk-in closet, a formal dining area, a flexible playroom or second living space, and a dedicated office, providing room for both work and relaxation. The home is thoughtfully upgraded throughout, including an extended kitchen island perfect for meal prep and entertaining, a built-in stovetop, stainless steel oven and microwave, and a tray ceiling in the primary bedroom for a touch of elegance. Custom wood shelving has been added to the pantry and closets for enhanced organization, and a built-in mud bench adds function to the entry space. Outside, a custom backyard patio offers a great space for entertaining or relaxing. This home is ready for new owners and located right by Alamo Ranch, offering a rare opportunity to own a like-new property with premium upgrades already in place-at a price that's hard to beat. Don't miss your chance to own this home before it's gone!
Listing Courtesy of Brandon Grell, Real Broker, LLC (830) 444-1352
Property Features
Location Information
County
Bexar
MLS Area
0104
Neighborhood Amenities
Pool, Park/Playground
Subdivision
PRESERVE AT CULEBRA
Interior Features
Room Dimensions
Dining: 11x16, Living: 17x13, Kitchen: 17x10, MasterBR: 13x15, BR2: 12x11, BR3: 12x10
Fireplace Description
Not Applicable
Interior
Two Living Area, Separate Dining Room, Island Kitchen, Study/Library, All Bedrooms Downstairs, Laundry Main Level, Laundry Room, Walk in Closets
Heating
Central
Master Bedroom Description
DownStairs, Walk-In Closet, Full Bath
Heating Fuel
Electric
Master Bathroom Description
Shower Only, Double Vanity
Cooling
One Central
Has Dining Room
Yes
Floors
Carpeting, Vinyl
Has Family Room
Yes
Exterior Features
Style
One Story
Parking Description
Two Car Garage
Construction
Pre-Owned
Has Garage
Yes
Manufacturer
Ashton Woods
Garage Spaces
2
Foundation
Slab
Pool/Spa Description
None
Roof
Composition
Lot Size
0.132
Water / Sewer
Water System, Sewer System, City
Is One Story
Yes
School
School District
Medina Valley I.S.D.
Jr. High School
Medina Valley
Elementary School
Potranco
High School
Medina Valley
Additional Information
Proposed Terms
Conventional, FHA, VA, Cash
Status
Active
Property Type
SFR
Is Short Sale
No
Property SubType
Single Family Detached
HOA Fee
$400
Year Built
2021
HOA Frequency
Annually
Similar Listings


Mortgage Calculator
$1,704
per month
30 Year Fixed. 3.52% Interest Rate.
Principal + Interest
$1,315
Monthly Tax
$304
Monthly Insurance
$85
yrs
%
$
$
Based on a fully amortized fixed rate loan. Ask your agent for the tax rates in your area. Insurance estimate is based on an average cost, your final premium cost will be determined by the type of coverage you select. This program only provides an estimate.
Schools
Walk Score
Real Estate IDX Powered by iHomefinder