
14411 EDENS CRK, SAN ANTONIO, TX 78233
Homes for sale in San Antonio.
Homes for sale in 78233.
List Price$288,000
14411 Edens Crk
San Antonio, TX 78233
Listing #1944436
4
Bedrooms
2 full, 1 partial
Bathrooms
2,620
Square Feet
House
Type
About This Property
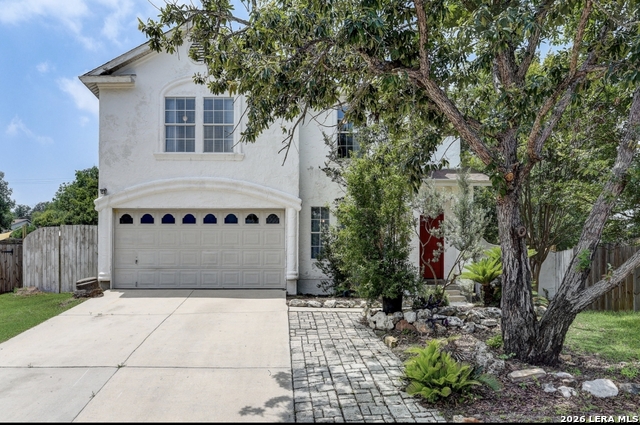
Tucked away on a peaceful, oversized cul-de-sac lot, this delightful Spanish-inspired home radiates warmth and timeless character. Featuring 4 spacious bedrooms and 2.5 bathrooms, the two-story layout provides plenty of room for comfortable everyday living. All bedrooms are located upstairs and offer generous proportions, along with a large family room that can easily serve as a game room or flexible gathering space. Sunlight pours through the windows, creating a bright and welcoming atmosphere throughout. The kitchen is designed to impress, offering extensive cabinet storage and ample counter space for cooking and entertaining. Exit outside to a sprawling backyard with limitless potential-ideal for gardening, hosting guests or simply relaxing outdoors. Modern upgrades enhance the home's appeal, including a Sensi WiFi thermostat with smart-device programmability, a newly installed backyard fence, Ring camera security, and a quick-set smart lock for easy access. Recent improvements such as updated flooring, refreshed bathrooms and new ceiling fans further elevate the space. Blending classic charm with thoughtful modern updates, this home is a true retreat with artistic flair.
Seller's Representative
Continental R E Group, Inc
Similar Listings




Schools
Walk Score

© 2026 LERA MLS. All rights reserved.
© 2026 LERA MLS. All rights reserved.
The data relating to real estate on this website comes in part from the Internet Data Exchange (IDX) Program of the LERA MLS. IDX information is provided exclusively for consumers' personal non-commercial use and may not be used for any purpose other than to identify prospective properties consumers may be interested in purchasing. All Information Is Deemed Reliable But Is Not Guaranteed Accurate.
LERA MLS data last updated at July 16, 2026, 4:04 PM CT
Real Estate IDX Powered by iHomefinder